

Save
Ask
Tour
Hide
$345,000
11 Days On Site
2930 Teton StreetAMMON, ID 83406
For Sale|Single Family Residence|Active
3
Beds
1
Total Bath
1
Full Bath
2,076
SqFt
$166
/SqFt
1953
Built
Subdivision:
HILLVIEW VILLAGE-BON
County:
Bonneville
Listing courtesy of Creta Larsen of Silvercreek Realty Group
Call Now: 951-704-6370
Is this the listing for you? We can help make it yours.
951-704-6370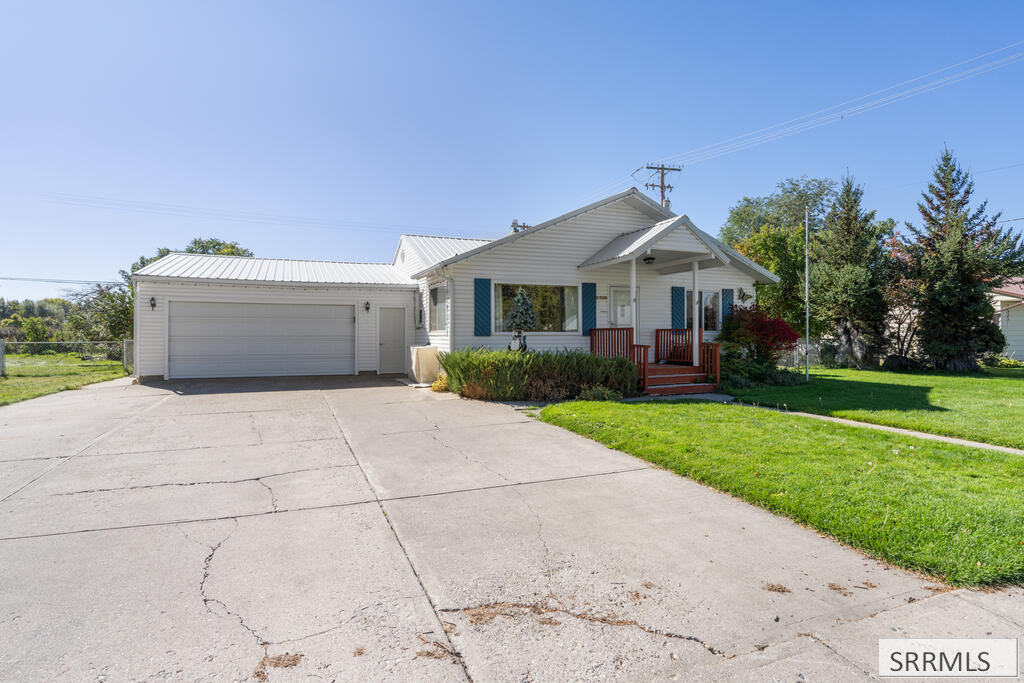
Save
Ask
Tour
Hide
Mortgage Calculator
Monthly Payment (Est.)
Enter an interest rate to see your estimated monthly payment.Calculator powered by Showcase IDX, a Constellation1 Company. Copyright ©2026 Information is deemed reliable but not guaranteed.
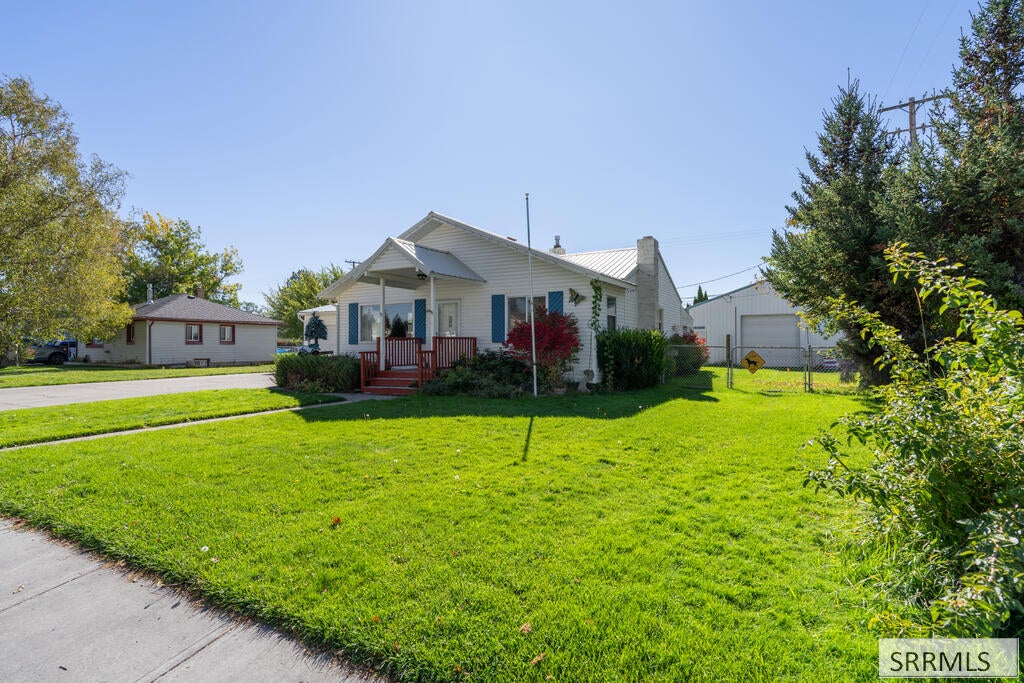
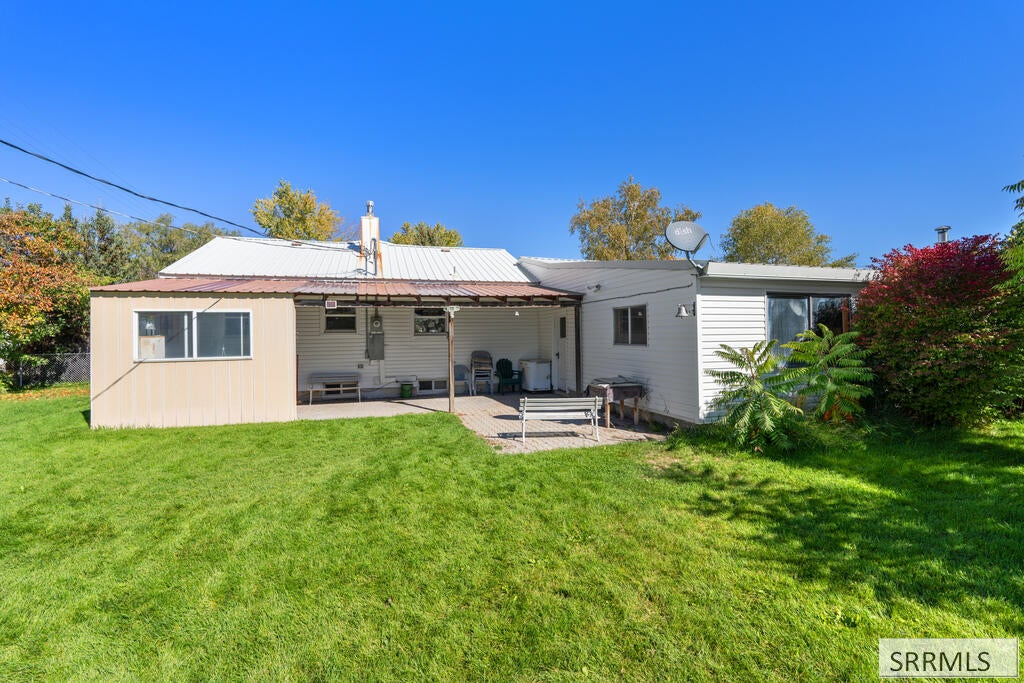
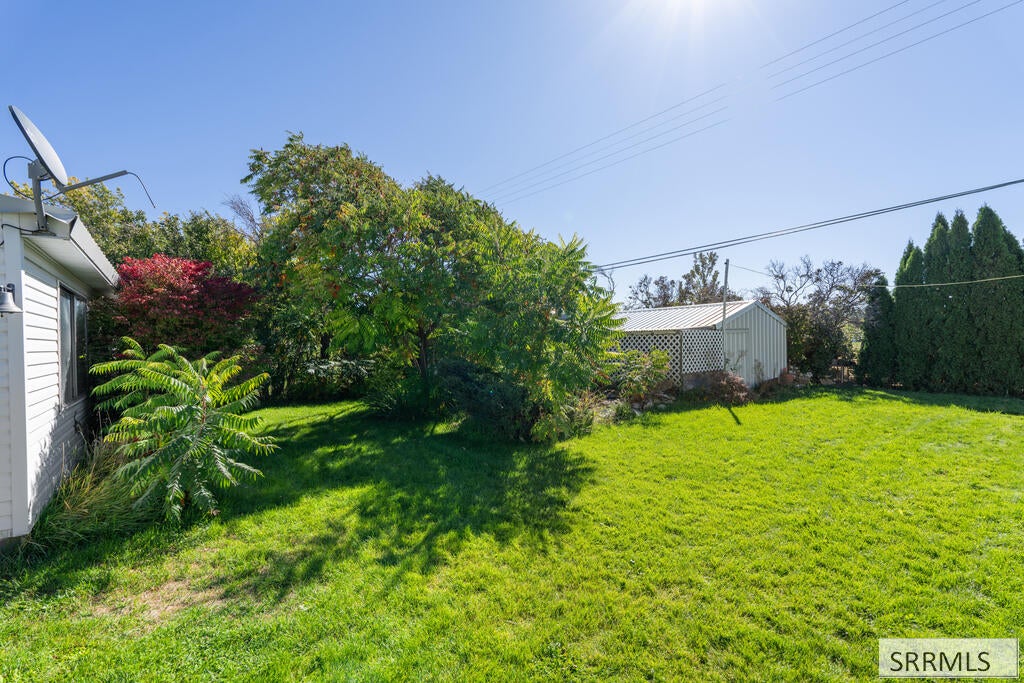
The shop is just the beginning! A 36x30 shop, oversized two car garage with a separate workshop, storage shed, and RV parking give this Ammon property space for your projects, hobbies, and gear. Set on .3 of an acre, the 3 bedroom, 1 bath home offers hardwood flooring, a gas range, and a pantry. Two bedrooms and the bathroom are on the main floor, while the partially finished basement includes a third bedroom, family room with a wood-burning fireplace, and laundry area. Enjoy the covered patio, established trees, and landscaped yard with automatic sprinklers, all conveniently located near shopping, parks, and schools. Come see how much space this property has to offer!
Save
Ask
Tour
Hide
Listing Snapshot
Price
$345,000
Days On Site
11 Days
Bedrooms
3
Inside Area (SqFt)
2,076 sqft
Total Baths
1
Full Baths
1
Partial Baths
N/A
Lot Size
0.3 Acres
Year Built
1953
MLS® Number
2189574
Status
Active
Property Tax
$1,348
HOA/Condo/Coop Fees
N/A
Sq Ft Source
N/A
Friends & Family
Recent Activity
| 6 days ago | Listing updated with changes from the MLS® | |
| 2 weeks ago | Listing first seen on site |
General Features
Acres
0.3
Attached Garage
Yes
Garage
Yes
Garage Spaces
6
Levels
One
Number Of Stories
1
Parking
ConcreteAttachedDetached
Property Sub Type
Single Family Residence
Sewer
Public Sewer
SqFt Above
1296
SqFt Below
780
SqFt Total
2076
Style
Traditional
Utilities
Natural Gas Available
Water Source
Public
Zoning
AMMON R1-RESIDENCE ZONE
Interior Features
Appliances
DishwasherRefrigeratorWater Softener
Basement
FullPartially Finished
Cooling
Ceiling Fan(s)
Fireplace
Yes
Fireplaces
1
Flooring
CarpetHardwood
Heating
Forced AirNatural Gas
Interior
Pantry
Laundry Features
In Basement
Save
Ask
Tour
Hide
Exterior Features
Construction Details
FrameVinyl Siding
Fencing
Chain Link
Other Structures
OutbuildingShed(s)Workshop
Roof
Metal
Schools
School District
Unknown
Elementary School
HILLVIEW 93EL
Middle School
SANDCREEK 93JH
High School
HILLCREST 93HS
Listing courtesy of Creta Larsen of Silvercreek Realty Group

Listing information is provided by Participants of the Snake River Regional MLS. IDX information is provided exclusively for personal, non-commercial use, and may not be used for any purpose other than to identify prospective properties consumers may be interested in purchasing. Information is deemed reliable but not guaranteed. Copyright 2026, Snake River Regional MLS.
Data last updated at: 2026-10-12 01:03 AM UTC
Listing information is provided by Participants of the Snake River Regional MLS. IDX information is provided exclusively for personal, non-commercial use, and may not be used for any purpose other than to identify prospective properties consumers may be interested in purchasing. Information is deemed reliable but not guaranteed. Copyright 2026, Snake River Regional MLS.
Data last updated at: 2026-10-12 01:03 AM UTC
Neighborhood & Commute
Source: Walkscore
Disclosure: Community information and market data powered by Constellation Data Labs. Information is deemed reliable but not guaranteed.
Save
Ask
Tour
Hide