Find Your Next Home in California or Idaho

Explore current listings across California and Idaho with expert guidance to help you move forward with clarity and confidence.

Save
Ask
Tour
Hide
Share
$499,000
11 Days On Site

4011 49th S
AMMON, ID 83406

For Sale|Single Family Residence|Active
3
Beds
2
Total Baths
2
Full Baths
3,554
SqFt
$140
/SqFt
1940
Built
County:
Bonneville
Listing courtesy of Jessica Cardon of eXp Realty LLC
Call Now: 951-704-6370
Is this the listing for you? We can help make it yours.
951-704-6370
4011 49th S4011 49th S4011 49th S4011 49th S
Save
Ask
Tour
Hide
Share

Mortgage Calculator

Monthly Payment (Est.)

Enter an interest rate to see your estimated monthly payment.
Calculator powered by Showcase IDX, a Constellation1 Company. Copyright ©2026 Information is deemed reliable but not guaranteed.

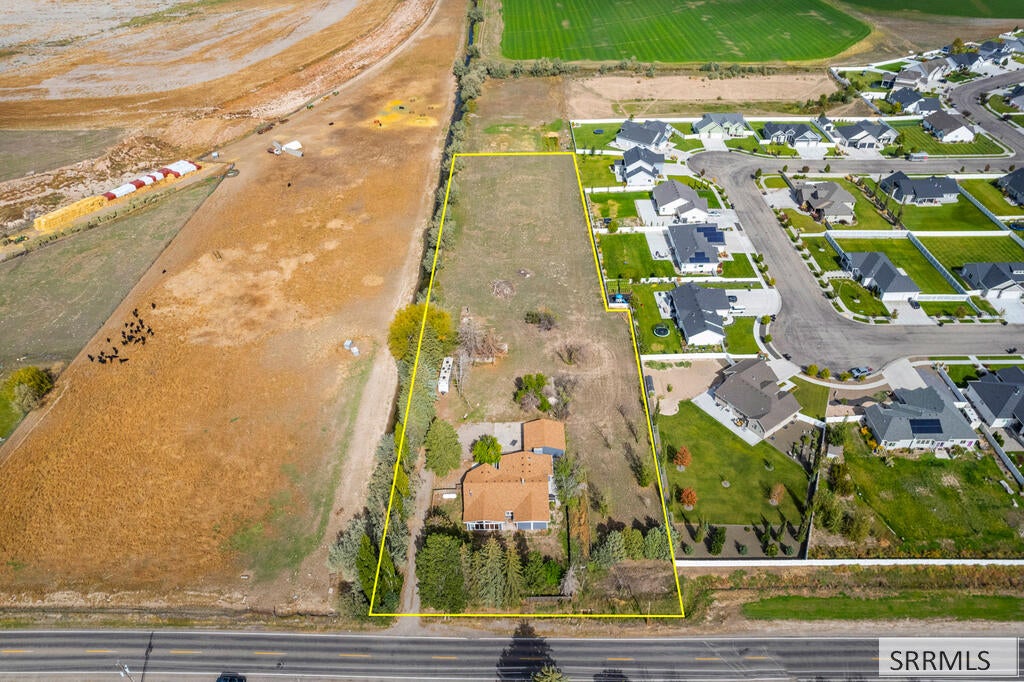
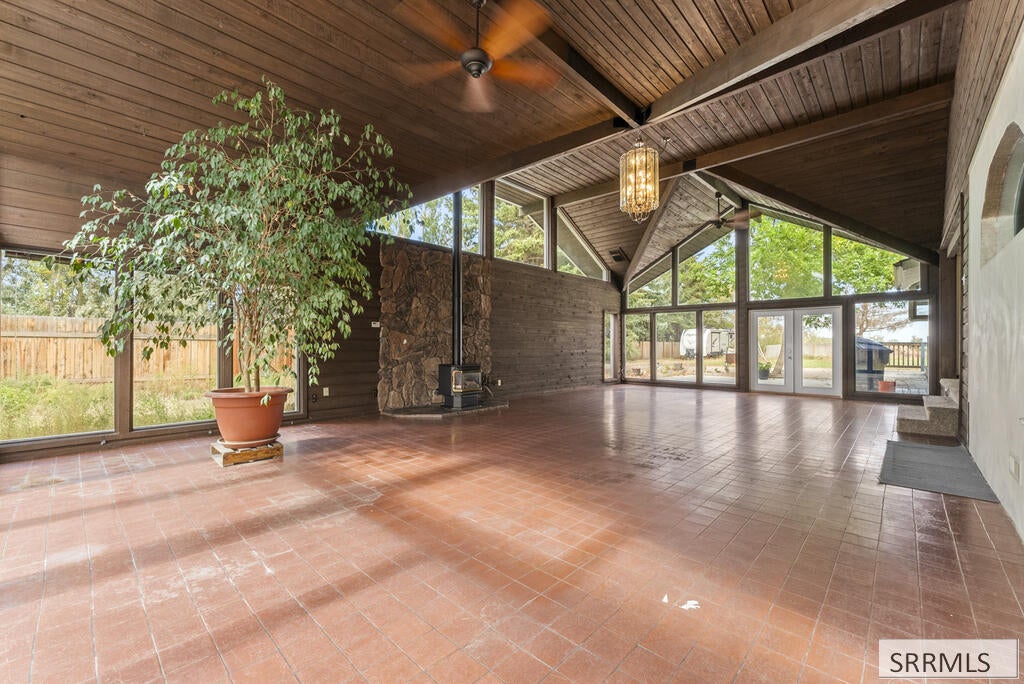
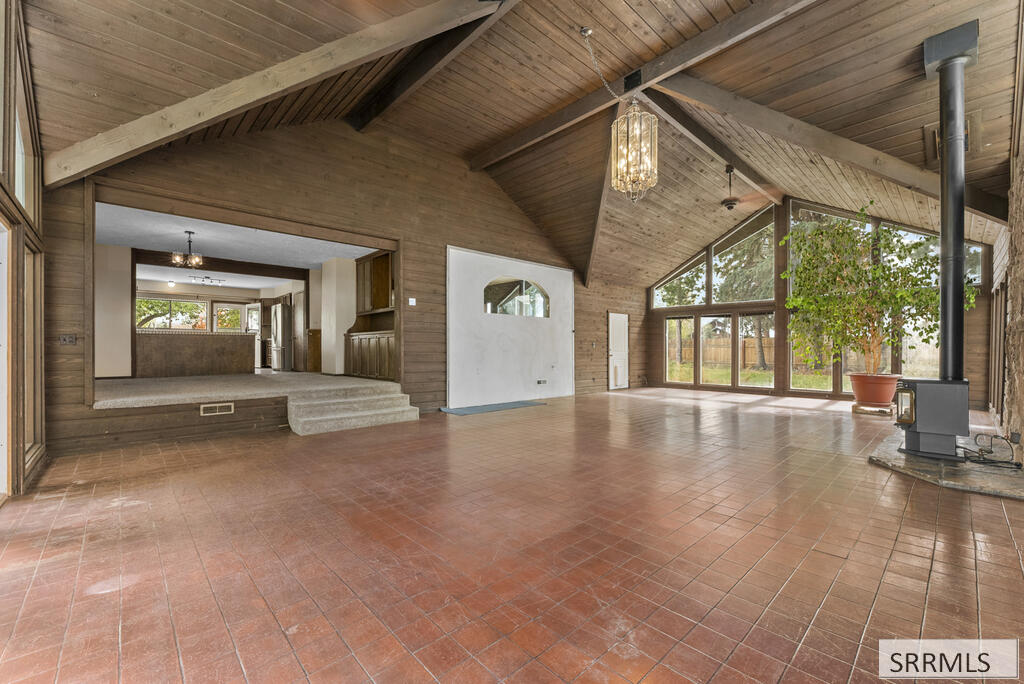
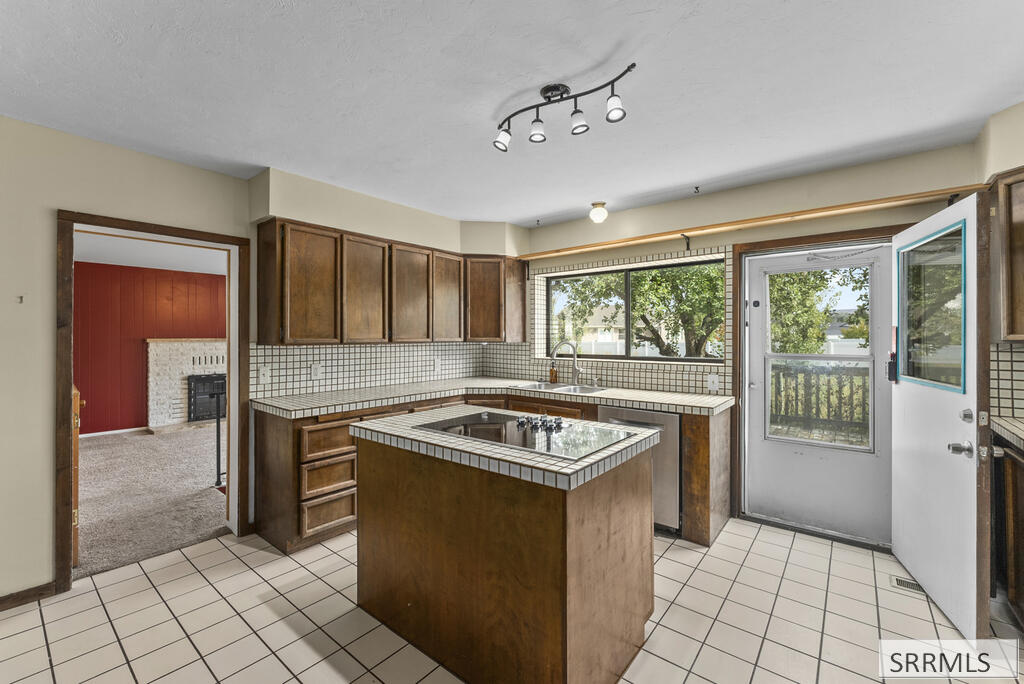
Unique acreage property with plenty of room to make it your own! This 3,554 sq ft home is outside of any subdivision with NO HOA! NEW ROOF, It offers a distinctive layout with spacious living areas and plenty of character. The two true bedrooms each feature their own ensuite, with plenty of additional room to fit your needs including a large family room features an abundance of natural light, a freestanding gas fireplace, and a warm, inviting atmosphere. A separate living room with an additional fireplace provides another comfortable gathering space, while the partial basement offers additional space. Outside, enjoy a wraparound deck, a large detached two-car garage, and 2.69 acres with room for animals, hobbies, recreation, or simply enjoying the space and privacy. The home features a private well, septic system, and canal water shares. With its spacious acreage, unique floor plan, and abundant possibilities, this property offers a chance to create a home that truly fits your lifestyle.

Save
Ask
Tour
Hide
Share
Listing Snapshot
Price 
$499,000
Days On Site 
11 Days
Bedrooms 
3
Inside Area (SqFt) 
3,554 sqft
Total Baths 
2
Full Baths 
2
Partial Baths 
N/A
Lot Size 
2.69 Acres
Year Built 
1940
MLS® Number 
2189577
Status 
Active
Property Tax 
$3,930
HOA/Condo/Coop Fees 
N/A
Sq Ft Source 
N/A
Friends & Family
Recent Activity
yesterdayListing updated with changes from the MLS®
2 weeks agoListing first seen on site
General Features
Acres 
2.69
Garage 
Yes
Garage Spaces 
2
Levels 
One
Number Of Stories 
1
Parking 
GravelDetached
Property Sub Type 
Single Family Residence
Sewer 
Septic Tank
SqFt Above 
2597
SqFt Below 
957
SqFt Total 
3554
Style 
Other
Utilities 
Propane
Water Source 
WellPrivate
Zoning 
AMMON R1-RESIDENCE ZONE
Interior Features
Appliances 
RefrigeratorWasher
Basement 
FinishedPartial
Cooling 
Ceiling Fan(s)
Fireplace 
Yes
Fireplace Features 
Gas
Fireplaces 
3
Flooring 
CarpetTile
Heating 
Forced AirPropane
Interior 
PantryTile Counters
Save
Ask
Tour
Hide
Share
Exterior Features
Construction Details 
FrameStuccoWood Siding
Fencing 
Wood
Patio And Porch 
Deck
Schools
School District
Unknown
Elementary School
WOODLAND HILLS
Middle School
SANDCREEK 93JH
High School
HILLCREST 93HS
Listing courtesy of Jessica Cardon of eXp Realty LLC


Listing information is provided by Participants of the Snake River Regional MLS. IDX information is provided exclusively for personal, non-commercial use, and may not be used for any purpose other than to identify prospective properties consumers may be interested in purchasing. Information is deemed reliable but not guaranteed. Copyright 2026, Snake River Regional MLS.
Data last updated at: 2026-10-12 02:05 AM UTC

Neighborhood & Commute
Source: Walkscore
Disclosure: Community information and market data powered by Constellation Data Labs. Information is deemed reliable but not guaranteed.
Save
Ask
Tour
Hide
Share
Scroll to Top