Find Your Next Home in California or Idaho

Explore current listings across California and Idaho with expert guidance to help you move forward with clarity and confidence.

Save
Ask
Tour
Hide
Share
$950,000
27 Days On Site

4132 206 N
RIGBY, ID 83442

For Sale|Single Family Residence|Active
6
Beds
4
Total Baths
4
Full Baths
4,120
SqFt
$231
/SqFt
2026
Built
Subdivision:
Moser Estates
County:
Jefferson
Listing courtesy of Tori Rainey of Hamlet Realty
Call Now: 951-704-6370
Is this the listing for you? We can help make it yours.
951-704-6370
4132 206 N4132 206 N4132 206 N4132 206 N
Save
Ask
Tour
Hide
Share

Mortgage Calculator

Monthly Payment (Est.)

Enter an interest rate to see your estimated monthly payment.
Calculator powered by Showcase IDX, a Constellation1 Company. Copyright ©2026 Information is deemed reliable but not guaranteed.

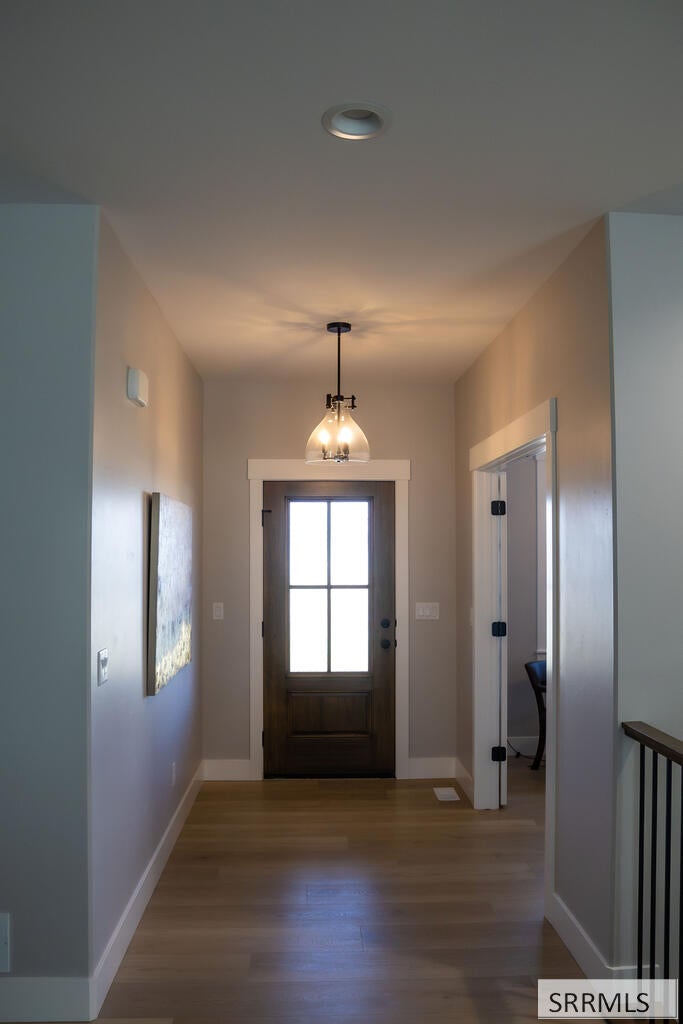
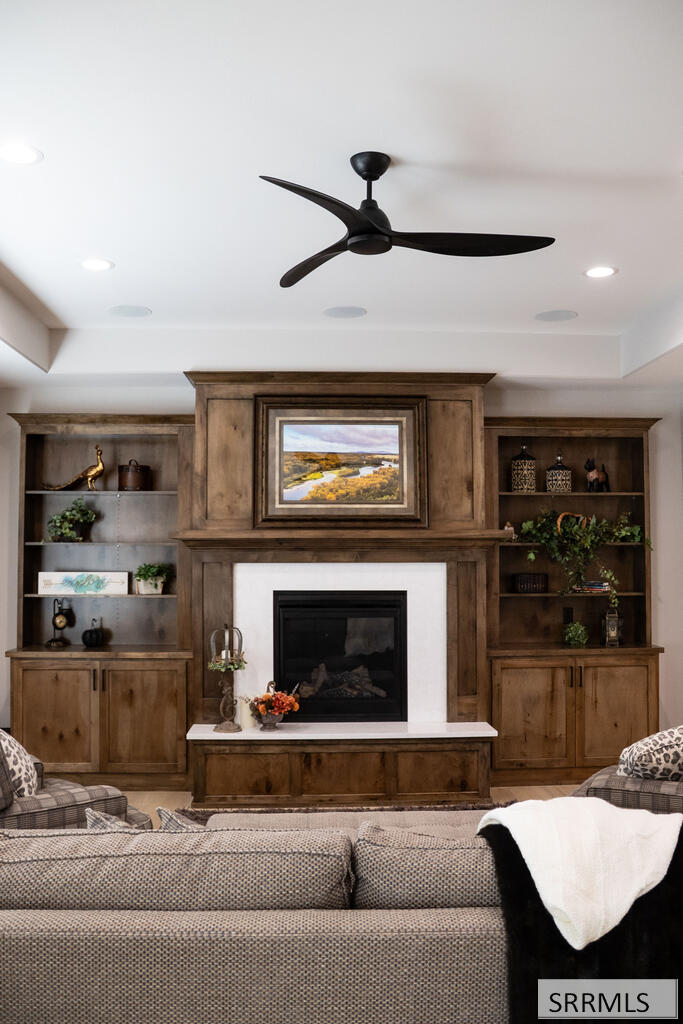
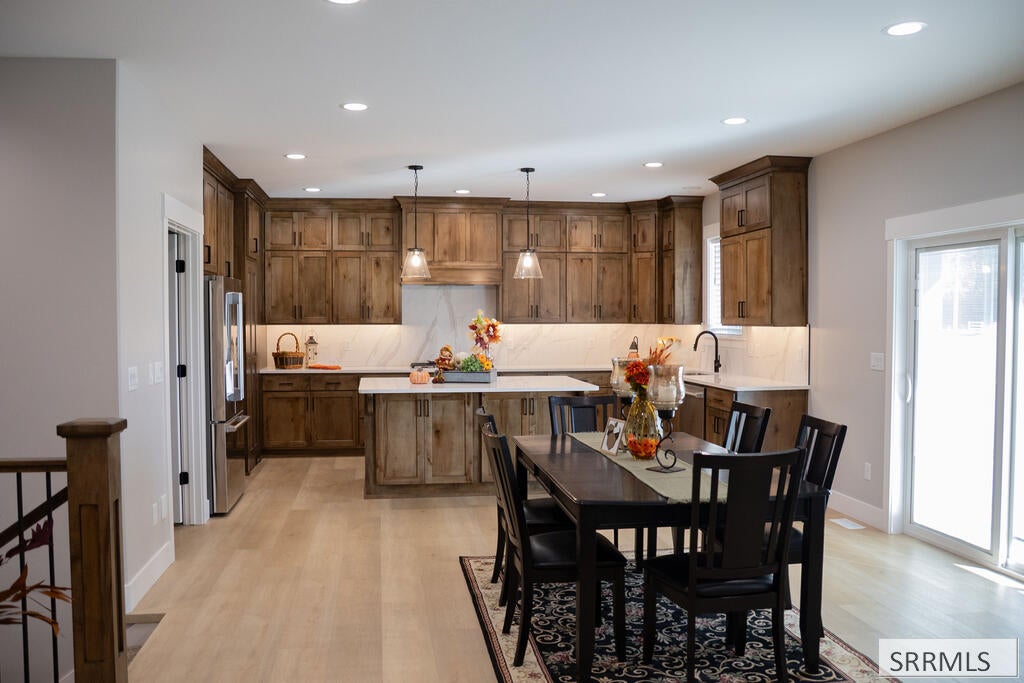
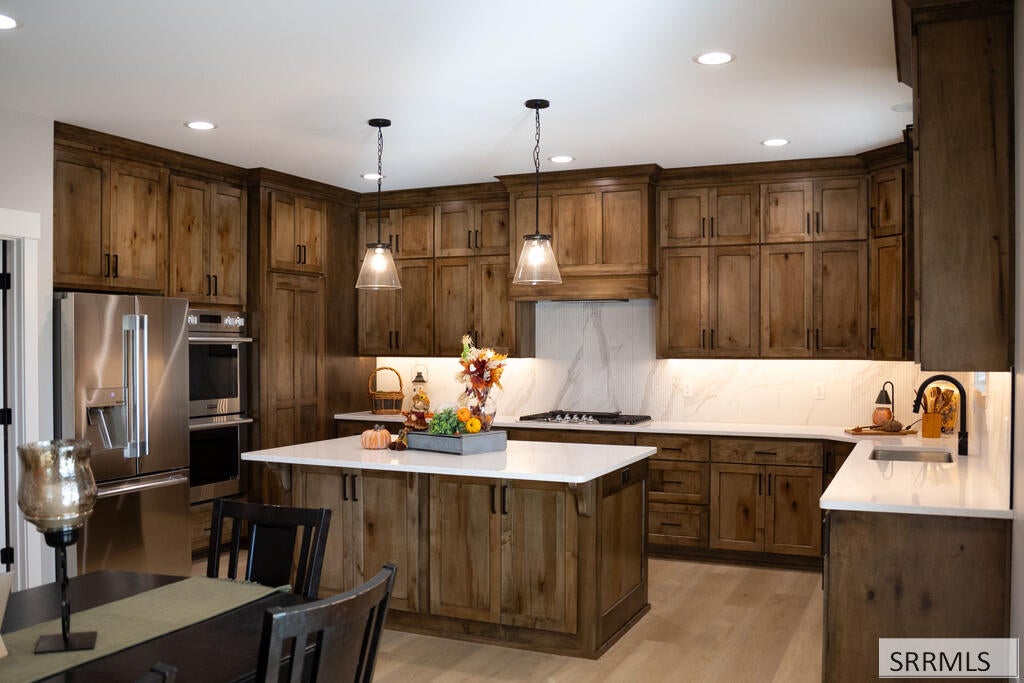
Seller will pay $5000,00 towards buyers closing fees. This brand new beauty was built by Heartland Builders and was just featured in the Parade of Homes tour, and now it's waiting for you to call it Home! Situated on one acre, and less than 10 minutes from the town of Rigby, this 4120 square foot home is absolutely stunning, inside and out. This home was thoughtfully designed with 6 bedrooms, 4 bathrooms, and a dedicated office space. Warm, inviting cabinetry embraces the gas fireplace in the living room, and your eye will be drawn to the gourmet kitchen, showcasing the same beautiful cabinetry, double ovens, a gas range, and a hidden-door pantry. The extra large laundry room offers an abundance of storage and counter space, and laundry sink. Special touches like a cove ceiling in the primary bedroom, a large soaking tub and tiled walk-in shower in the primary bathroom make the primary suite feel like a spa getaway. The downstairs family room offers plenty of space to watch movies and set up games. You'll also enjoy the wet bar large enough to store all your snacks, drinks, and a mini-fridge. Other features that you'll love are a tankless water heater; cold storage room; a large, covered back patio; AND a four-car garage! Call today to schedule your private showing!

Save
Ask
Tour
Hide
Share
Listing Snapshot
Price 
$950,000
Days On Site 
27 Days
Bedrooms 
6
Inside Area (SqFt) 
4,120 sqft
Total Baths 
4
Full Baths 
4
Partial Baths 
N/A
Lot Size 
1 Acre
Year Built 
2026
MLS Number 
2189580
Status 
Active
Property Tax 
$383
HOA/Condo/Coop Fees 
$25 monthly
Sq Ft Source 
N/A
Friends & Family
Recent Activity
2 weeks agoListing updated with changes from the MLS
4 weeks agoListing first seen on site
General Features
Acres 
1
Attached Garage 
Yes
Garage 
Yes
Garage Spaces 
4
Levels 
One
Number Of Stories 
1
Parking 
ConcreteAttached
Property Condition 
New Construction
Property Sub Type 
Single Family Residence
Sewer 
Septic Tank
SqFt Above 
2064
SqFt Below 
2056
SqFt Total 
4120
Style 
Ranch
Utilities 
Natural Gas Available
Water Source 
WellPrivate
Zoning 
RIGBY-R1-RESIDENTIAL SNGL FAM
Interior Features
Appliances 
DishwasherMicrowaveRefrigerator
Basement 
FinishedFull
Cooling 
Central AirCeiling Fan(s)
Fireplace 
Yes
Fireplace Features 
Gas
Fireplaces 
1
Flooring 
Vinyl
Heating 
Natural Gas
Interior 
Walk-In Closet(s)Breakfast BarPantryGranite Counters
Save
Ask
Tour
Hide
Share
Exterior Features
Construction Details 
FrameStoneStucco
Community Features
Association Fee 
$300.0
Association Fee Frequency 
Annually
Schools
School District
Unknown
Elementary School
SOUTH FORK
Middle School
Rigby Middle School
High School
RIGBY 251HS
Listing courtesy of Tori Rainey of Hamlet Realty


Listing information is provided by Participants of the Snake River Regional MLS. IDX information is provided exclusively for personal, non-commercial use, and may not be used for any purpose other than to identify prospective properties consumers may be interested in purchasing. Information is deemed reliable but not guaranteed. Copyright 2026, Snake River Regional MLS.
Data last updated at: 2026-10-26 11:14 PM UTC

Neighborhood & Commute
Source: Walkscore
Disclosure: Community information and market data powered by Constellation Data Labs. Information is deemed reliable but not guaranteed.
Save
Ask
Tour
Hide
Share
Scroll to Top