

Save
Ask
Tour
Hide
$469,999
16 Days On Site
6455 Ender LnIDAHO FALLS, ID 83401
For Sale|Single Family Residence|Active
6
Beds
3
Total Baths
3
Full Baths
2,824
SqFt
$166
/SqFt
2025
Built
Subdivision:
TETON VIEW ESTATES-BON
County:
Bonneville
Listing courtesy of Whitney Morris of Hamlet Realty
Call Now: 951-704-6370
Is this the listing for you? We can help make it yours.
951-704-6370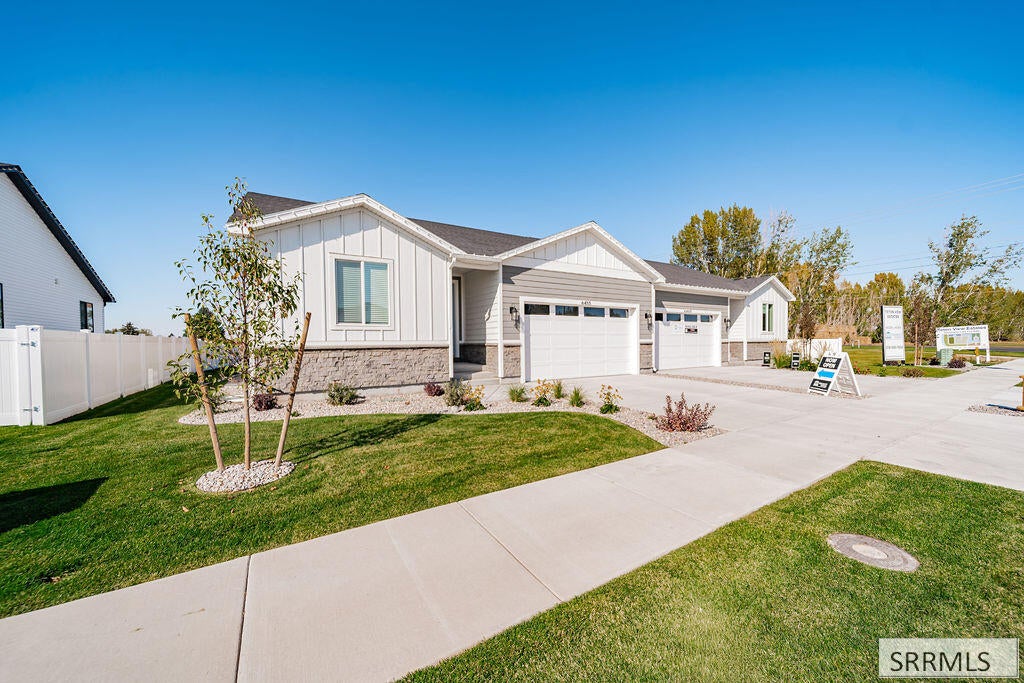
Save
Ask
Tour
Hide
Mortgage Calculator
Monthly Payment (Est.)
Enter an interest rate to see your estimated monthly payment.Calculator powered by Showcase IDX, a Constellation1 Company. Copyright ©2026 Information is deemed reliable but not guaranteed.
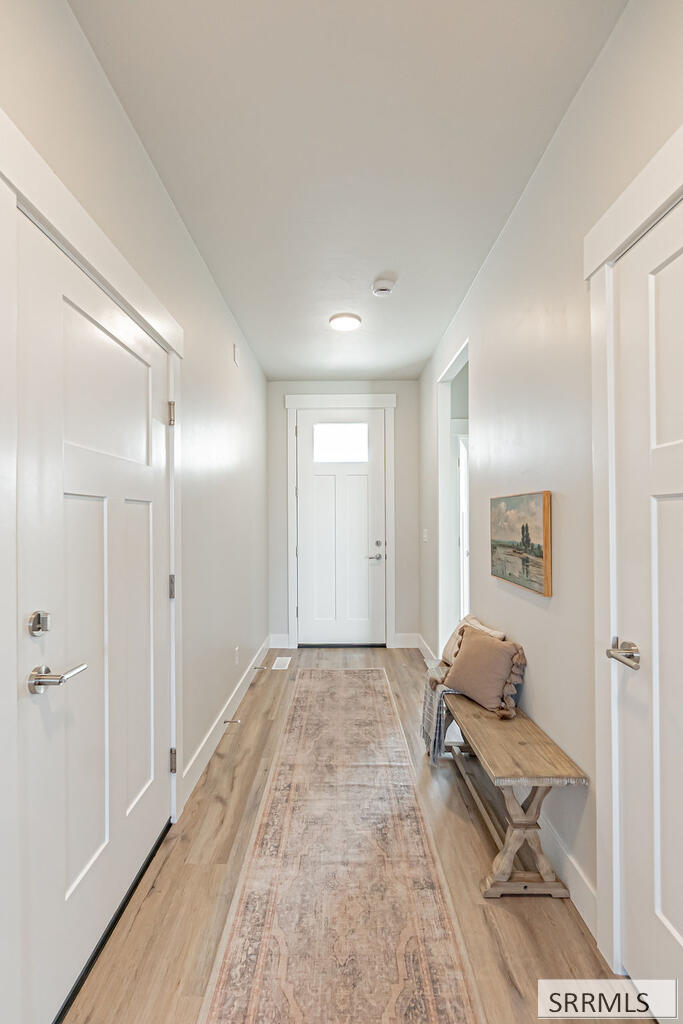
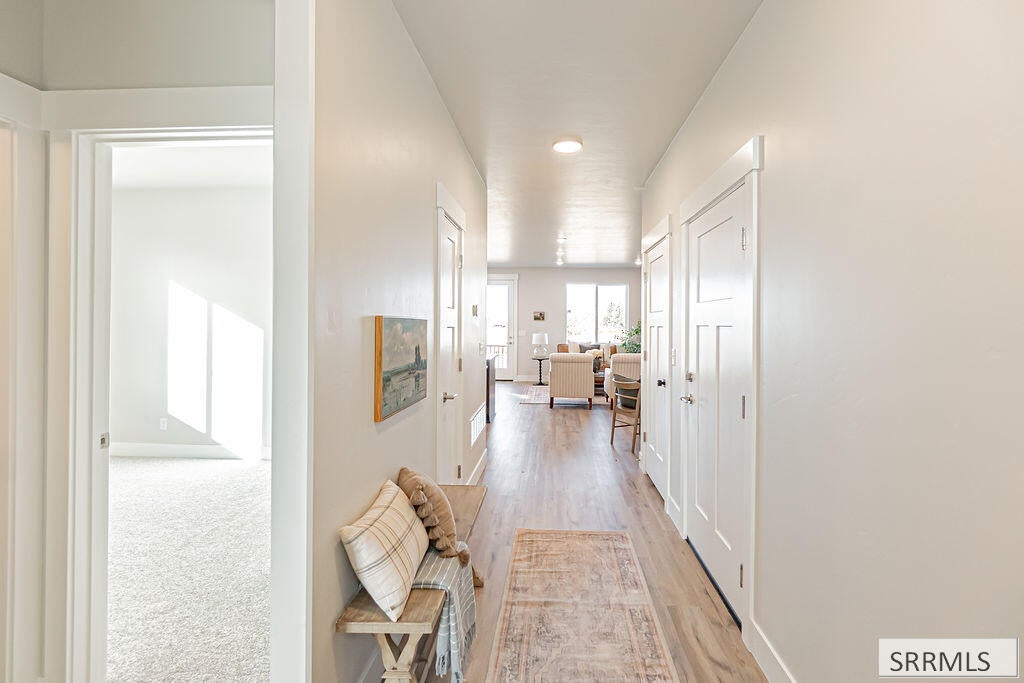
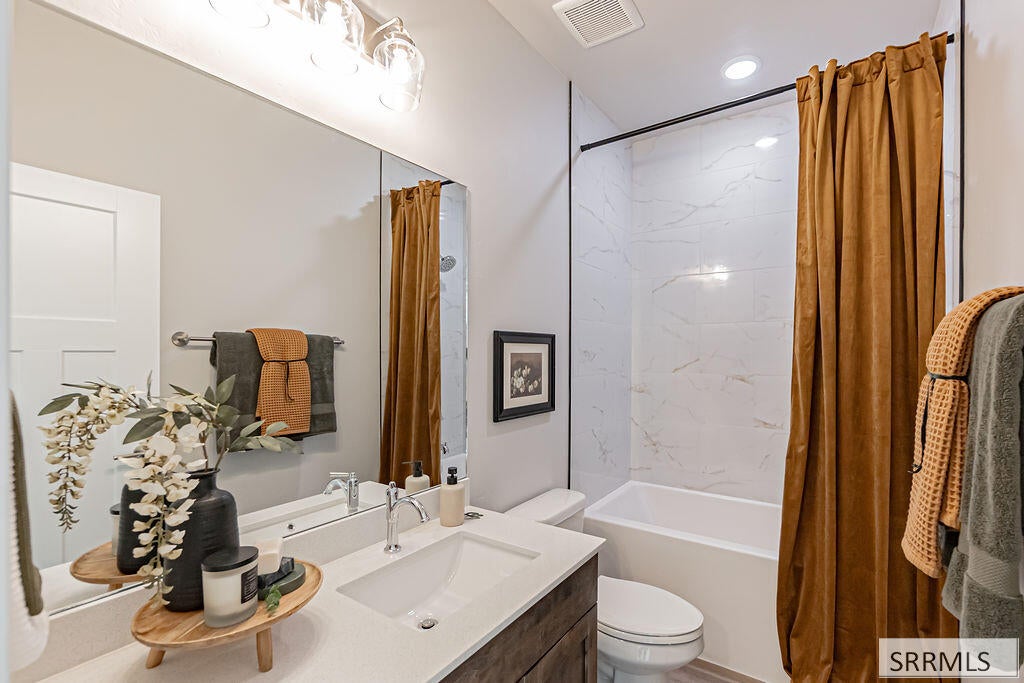
Enjoy the best of comfortable living in this like-new 6-bedroom, 3-bathroom twin home, ideally located next to Sage Lakes Golf Course. Featuring a spacious and versatile layout, main floor living with 9 foot ceilings, expansive windows that fill the space with natural light, this home includes a downstairs kitchenette, perfect for guests, extended family, or additional living space. The beautifully landscaped yard adds wonderful curb appeal and creates an inviting outdoor setting. With plenty of room to spread out, entertain, and enjoy the surrounding scenery, this move-in-ready home is a must-see!
Save
Ask
Tour
Hide
Listing Snapshot
Price
$469,999
Days On Site
16 Days
Bedrooms
6
Inside Area (SqFt)
2,824 sqft
Total Baths
3
Full Baths
3
Partial Baths
N/A
Lot Size
0.201 Acres
Year Built
2025
MLS Number
2189763
Status
Active
Property Tax
$615.4
HOA/Condo/Coop Fees
$35 monthly
Sq Ft Source
N/A
Friends & Family
Recent Activity
| 2 weeks ago | Listing updated with changes from the MLS | |
| 2 weeks ago | Listing first seen on site |
General Features
Acres
0.201
Garage
Yes
Garage Spaces
2
Levels
One
Number Of Stories
1
Parking
Concrete
Property Sub Type
Single Family Residence
Sewer
Public Sewer
SqFt Above
1411
SqFt Below
1413
SqFt Total
2824
Style
Traditional
Utilities
Natural Gas Available
Water Source
Public
Zoning
BONNEVILLE-R1-RESIDENTIAL
Interior Features
Appliances
DishwasherMicrowave
Basement
FinishedFull
Cooling
Central Air
Fireplace
Yes
Fireplaces
1
Flooring
CarpetVinyl
Heating
Forced AirNatural Gas
Interior
Walk-In Closet(s)
Save
Ask
Tour
Hide
Exterior Features
Construction Details
FrameStone
Lot Features
On Golf Course
Community Features
Association Fee
$35.0
Association Fee Frequency
Monthly
Schools
School District
Unknown
Elementary School
TEMPLE VIEW 91EL
Middle School
EAGLE ROCK 91JH
High School
SKYLINE 91HS
Listing courtesy of Whitney Morris of Hamlet Realty

Listing information is provided by Participants of the Snake River Regional MLS. IDX information is provided exclusively for personal, non-commercial use, and may not be used for any purpose other than to identify prospective properties consumers may be interested in purchasing. Information is deemed reliable but not guaranteed. Copyright 2026, Snake River Regional MLS.
Data last updated at: 2026-10-26 04:53 PM UTC
Neighborhood & Commute
Source: Walkscore
Disclosure: Community information and market data powered by Constellation Data Labs. Information is deemed reliable but not guaranteed.
Save
Ask
Tour
Hide