Find Your Next Home in California or Idaho

Explore current listings across California and Idaho with expert guidance to help you move forward with clarity and confidence.

Save
Ask
Tour
Hide
Share
$795,000
16 Days On Site

4690 Pevero Drive
IDAHO FALLS, ID 83401

For Sale|Single Family Residence|Active
5
Beds
6
Total Baths
5
Full Baths
2
Partial Baths
5,873
SqFt
$135
/SqFt
2005
Built
Subdivision:
FAIRWAY ESTATES-BON
County:
Bonneville
Listing courtesy of Austin Jacobs of Real Broker LLC
Call Now: 951-704-6370
Is this the listing for you? We can help make it yours.
951-704-6370
4690 Pevero Drive4690 Pevero Drive4690 Pevero Drive4690 Pevero Drive
Save
Ask
Tour
Hide
Share

Mortgage Calculator

Monthly Payment (Est.)

Enter an interest rate to see your estimated monthly payment.
Calculator powered by Showcase IDX, a Constellation1 Company. Copyright ©2026 Information is deemed reliable but not guaranteed.

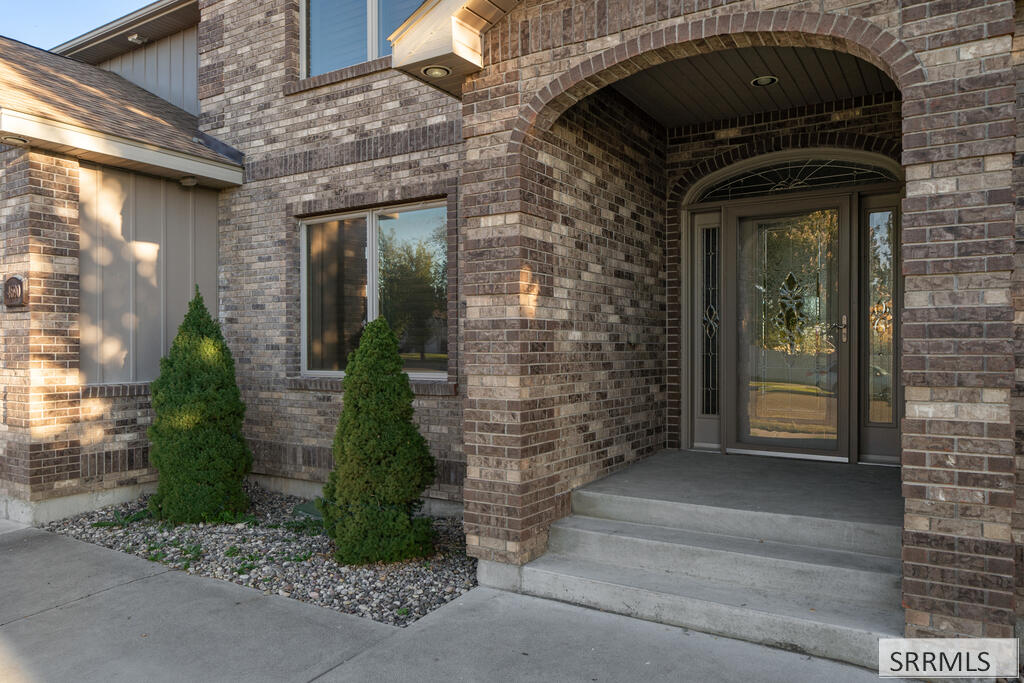
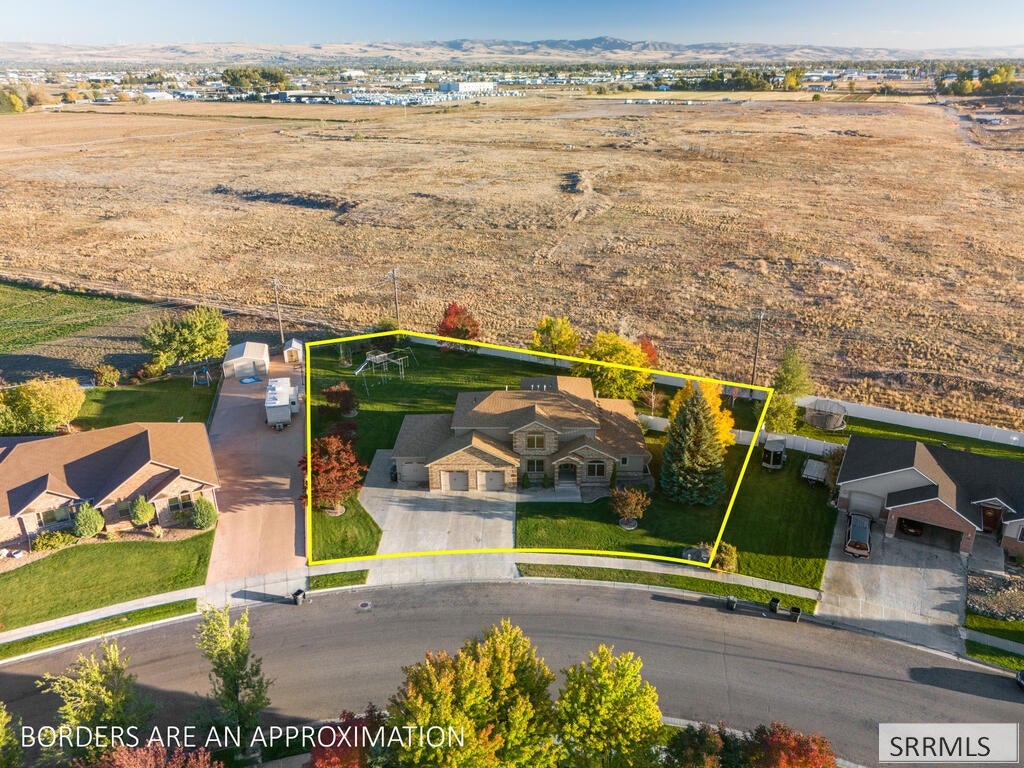
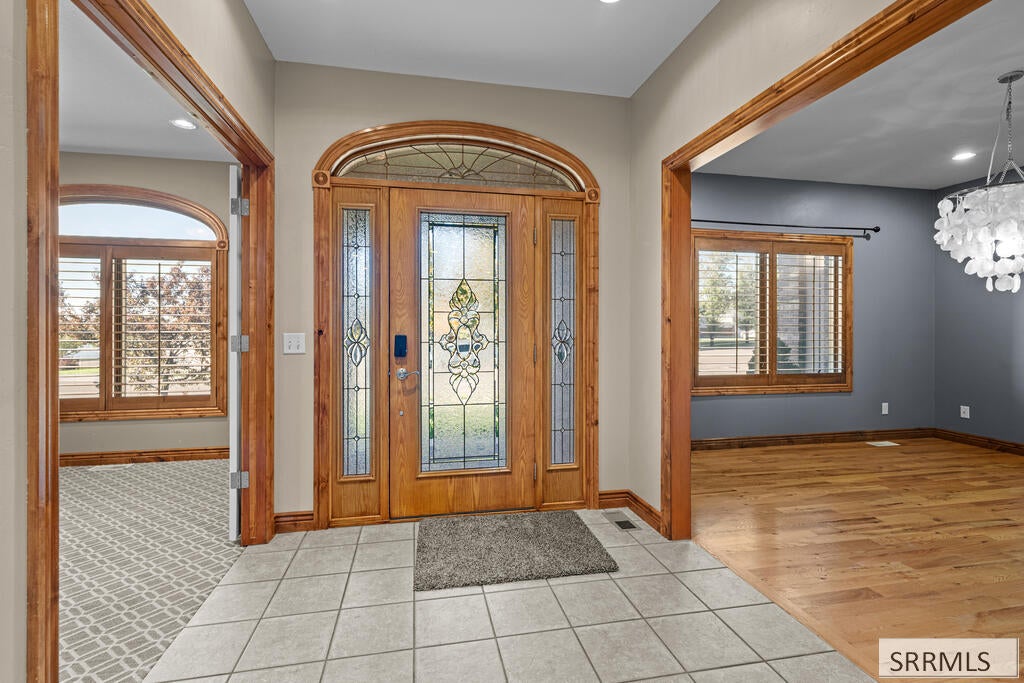
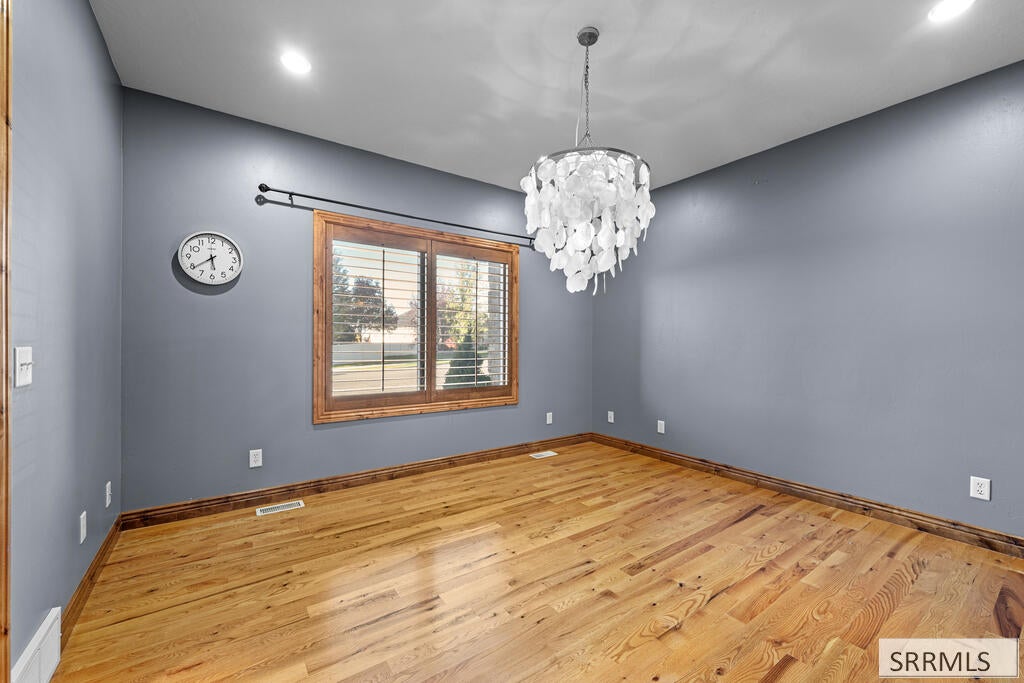
Welcome to this stunning 5-bedroom, 7-bathroom home in the desirable Fairway Estates neighborhood! Offering 5,873 square feet of living space, this spacious home combines comfort, functionality, and room to entertain. The beautifully landscaped backyard offers privacy with no rear neighbors, while the expansive deck provides the perfect setting for relaxing summer evenings. Inside, enjoy granite countertops throughout, generous walk-in closets, a jetted tub, and a wet bar. The upper level features a versatile recreation space ideal for games, music, or entertaining, complete with its own furnace and air conditioning system. The fully finished basement offers even more room for a home theater, game room, or additional gathering space. Large south-facing windows bring in abundant natural light during the winter months. Additional highlights include an attached 3-car garage equipped with Tesla charging, a spacious yard perfect for outdoor activities, and convenient access to a nearby golf course. With multiple living and entertainment areas, this move-in-ready Fairway Estates home offers exceptional space inside and out!

Save
Ask
Tour
Hide
Share
Listing Snapshot
Price 
$795,000
Days On Site 
16 Days
Bedrooms 
5
Inside Area (SqFt) 
5,873 sqft
Total Baths 
6
Full Baths 
5
Partial Baths 
2
Lot Size 
0.61 Acres
Year Built 
2005
MLS Number 
2189765
Status 
Active
Property Tax 
$6,058.1
HOA/Condo/Coop Fees 
$11.67 monthly
Sq Ft Source 
N/A
Friends & Family
Recent Activity
an hour agoListing updated with changes from the MLS
2 weeks agoListing first seen on site
General Features
Acres 
0.61
Attached Garage 
Yes
Garage 
Yes
Garage Spaces 
3
Levels 
Two
Number Of Stories 
2
Parking 
ConcreteAttached
Property Sub Type 
Single Family Residence
Sewer 
Public Sewer
SqFt Above 
3724
SqFt Below 
2149
SqFt Total 
5873
Style 
Traditional
Utilities 
Natural Gas Available
Water Source 
Public
Zoning 
BONNEVILLE-R1-RESIDENTIAL
Interior Features
Appliances 
DishwasherDouble OvenMicrowaveRefrigeratorWasherWater Softener
Basement 
FinishedFull
Cooling 
Central AirCeiling Fan(s)
Fireplace 
Yes
Fireplace Features 
Gas
Fireplaces 
2
Flooring 
CarpetHardwoodTile
Heating 
Forced AirNatural Gas
Interior 
Walk-In Closet(s)Wet BarBreakfast BarPantryGranite Counters
Save
Ask
Tour
Hide
Share
Exterior Features
Construction Details 
FrameBrickVinyl Siding
Patio And Porch 
Deck
Community Features
Accessibility Features 
Therapeutic Whirlpool
Association Fee 
$140.0
Association Fee Frequency 
Annually
Schools
School District
Unknown
Elementary School
TEMPLE VIEW 91EL
Middle School
EAGLE ROCK 91JH
High School
SKYLINE 91HS
Listing courtesy of Austin Jacobs of Real Broker LLC


Listing information is provided by Participants of the Snake River Regional MLS. IDX information is provided exclusively for personal, non-commercial use, and may not be used for any purpose other than to identify prospective properties consumers may be interested in purchasing. Information is deemed reliable but not guaranteed. Copyright 2026, Snake River Regional MLS.
Data last updated at: 2026-10-26 07:03 PM UTC

Neighborhood & Commute
Source: Walkscore
Disclosure: Community information and market data powered by Constellation Data Labs. Information is deemed reliable but not guaranteed.
Save
Ask
Tour
Hide
Share
Scroll to Top