

Save
Ask
Tour
Hide
$410,000
11 Days On Site
1565 Newman DriveIDAHO FALLS, ID 83402
Single Family Residence|Pending
2
Beds
2
Total Baths
2
Full Baths
3,304
SqFt
$124
/SqFt
1989
Built
Subdivision:
MILL RUN-BON
County:
Bonneville
Listing courtesy of Connie Clawson of Silvercreek Realty Group
Call Now: 951-704-6370
Is this the listing for you? We can help make it yours.
951-704-6370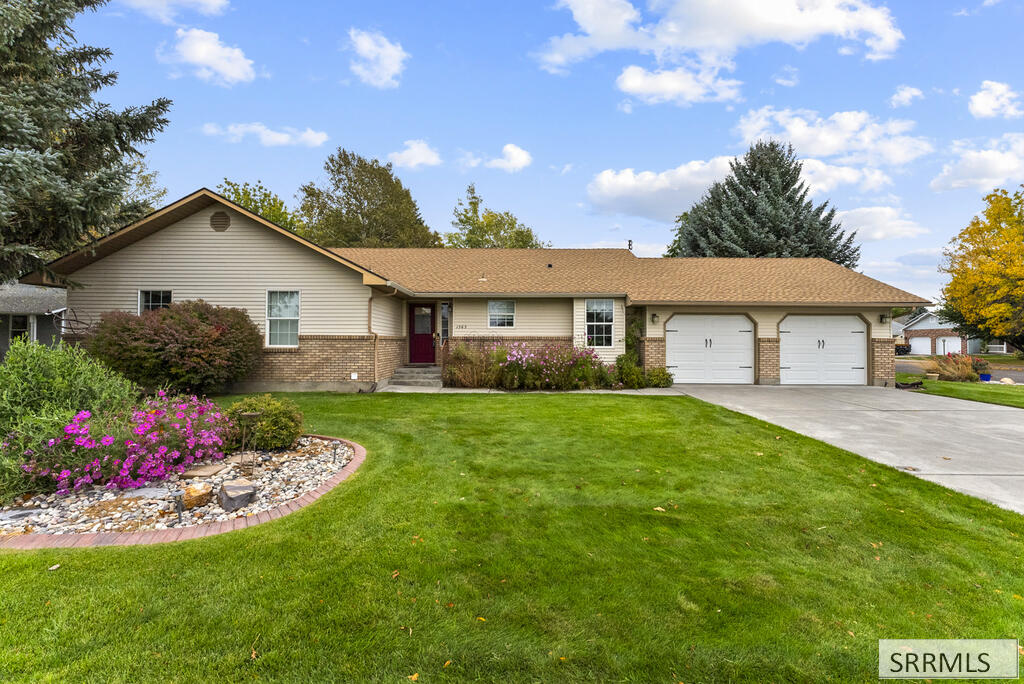
Save
Ask
Tour
Hide
Mortgage Calculator
Monthly Payment (Est.)
Enter an interest rate to see your estimated monthly payment.Calculator powered by Showcase IDX, a Constellation1 Company. Copyright ©2026 Information is deemed reliable but not guaranteed.
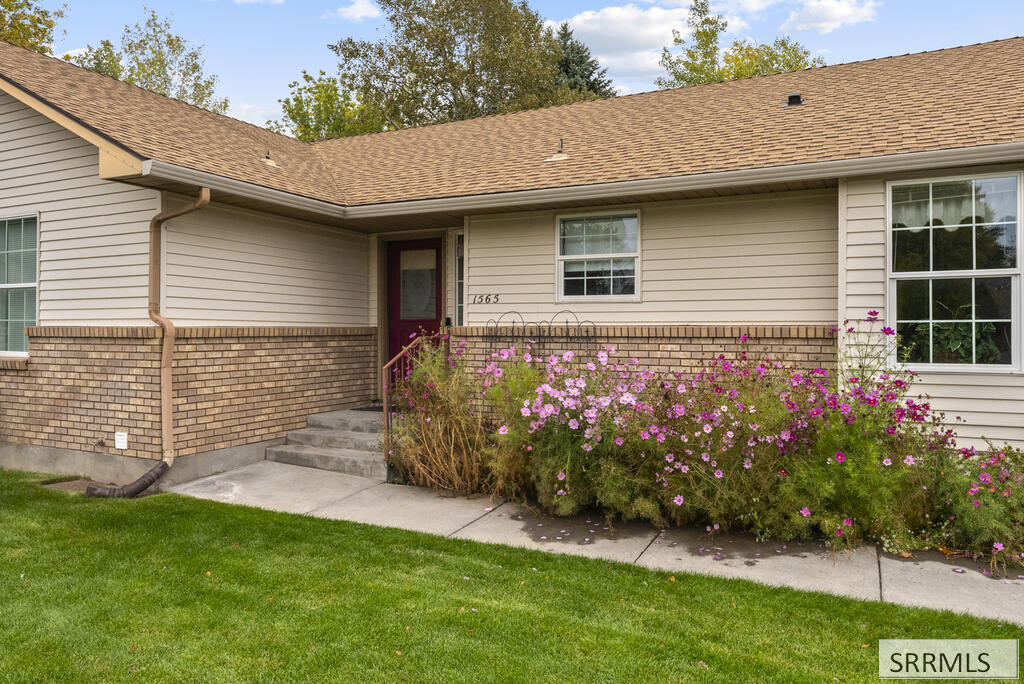
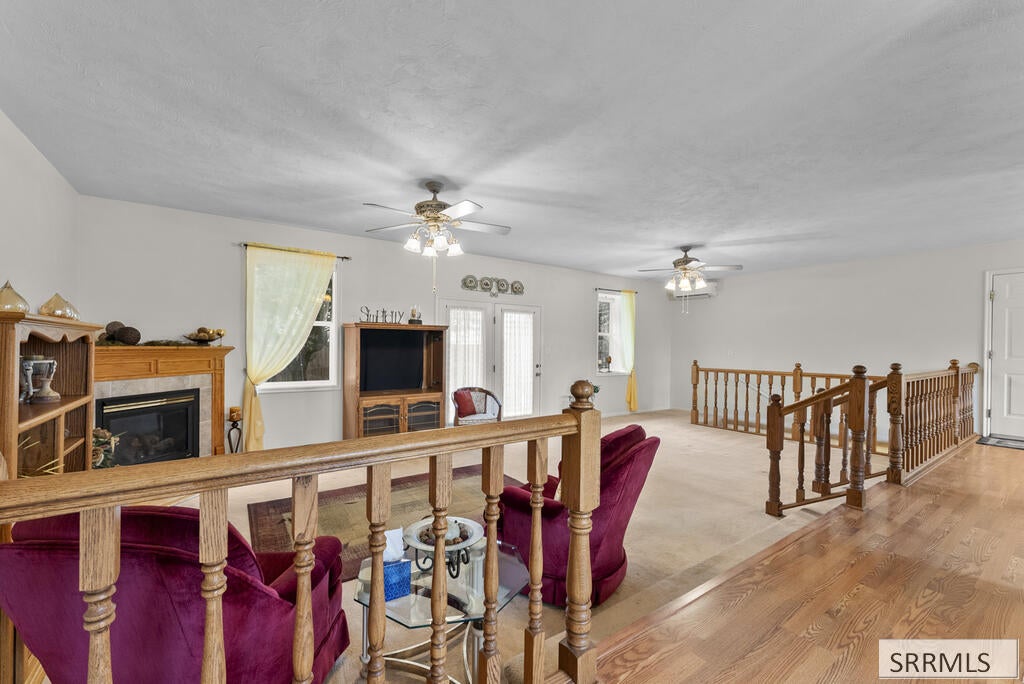
Join the serenity, peace and quiet of the Idaho Falls West Side!! Nestled in the Mill Run Subdivision is this beauty!! Carefully loved and well taken care of, this home is perfect for the couple looking to start to enjoy life! All on one level living with a HUGE unfinished basement to either store memorabilia or to finish with large rooms and gathering areas! OR the young couple looking to expand their family in the near future! Located on a little over a quarter of an acre, beautifully landscaped and fenced yard on a corner lot! Come and Take A Look today!
Save
Ask
Tour
Hide
Listing Snapshot
Price
$410,000
Days On Site
11 Days
Bedrooms
2
Inside Area (SqFt)
3,304 sqft
Total Baths
2
Full Baths
2
Partial Baths
N/A
Lot Size
0.27 Acres
Year Built
1989
MLS Number
2189805
Status
Pending
Property Tax
$1,928
HOA/Condo/Coop Fees
N/A
Sq Ft Source
N/A
Friends & Family
Recent Activity
| 6 days ago | Listing updated with changes from the MLS | |
| 6 days ago | Status changed to Pending | |
| 2 weeks ago | Listing first seen on site |
General Features
Acres
0.27
Garage
Yes
Garage Spaces
2
Levels
One
Number Of Stories
1
Parking
Concrete
Property Sub Type
Single Family Residence
Sewer
Public Sewer
SqFt Above
1652
SqFt Below
1652
SqFt Total
3304
Style
Ranch
Utilities
Natural Gas Available
Water Source
Public
Zoning
IDAHO FALLS-R1 RESIDENTIAL
Interior Features
Appliances
DishwasherRefrigerator
Basement
FullUnfinished
Cooling
Ceiling Fan(s)
Fireplace
Yes
Fireplace Features
Gas
Fireplaces
1
Flooring
Carpet
Heating
Fireplace InsertElectric
Interior
Walk-In Closet(s)Breakfast BarGranite Counters
Save
Ask
Tour
Hide
Exterior Features
Construction Details
FrameBrick
Fencing
FencedWood
Lot Features
Corner Lot
Community Features
Accessibility Features
Therapeutic Whirlpool
Schools
School District
Unknown
Elementary School
WESTSIDE 91EL
Middle School
EAGLE ROCK 91JH
High School
SKYLINE 91HS
Listing courtesy of Connie Clawson of Silvercreek Realty Group

Listing information is provided by Participants of the Snake River Regional MLS. IDX information is provided exclusively for personal, non-commercial use, and may not be used for any purpose other than to identify prospective properties consumers may be interested in purchasing. Information is deemed reliable but not guaranteed. Copyright 2026, Snake River Regional MLS.
Data last updated at: 2026-10-25 02:58 PM UTC
Neighborhood & Commute
Source: Walkscore
Disclosure: Community information and market data powered by Constellation Data Labs. Information is deemed reliable but not guaranteed.
Save
Ask
Tour
Hide