Find Your Next Home in California or Idaho

Explore current listings across California and Idaho with expert guidance to help you move forward with clarity and confidence.

Save
Ask
Tour
Hide
Share
$704,981
5 Days On Site

TBD (L5B8) 146 N
RIGBY, ID 83442

For Sale|Single Family Residence|Active
3
Beds
2
Total Baths
2
Full Baths
3,114
SqFt
$226
/SqFt
2027
Built
Subdivision:
TETON HEIGHTS-JEF
County:
Jefferson
Listing courtesy of Kipp Archibald of Archibald-Bagley Real Estate
Call Now: 951-704-6370
Is this the listing for you? We can help make it yours.
951-704-6370
TBD (L5B8) 146 NTBD (L5B8) 146 N
Save
Ask
Tour
Hide
Share

Mortgage Calculator

Monthly Payment (Est.)

Enter an interest rate to see your estimated monthly payment.
Calculator powered by Showcase IDX, a Constellation1 Company. Copyright ©2026 Information is deemed reliable but not guaranteed.

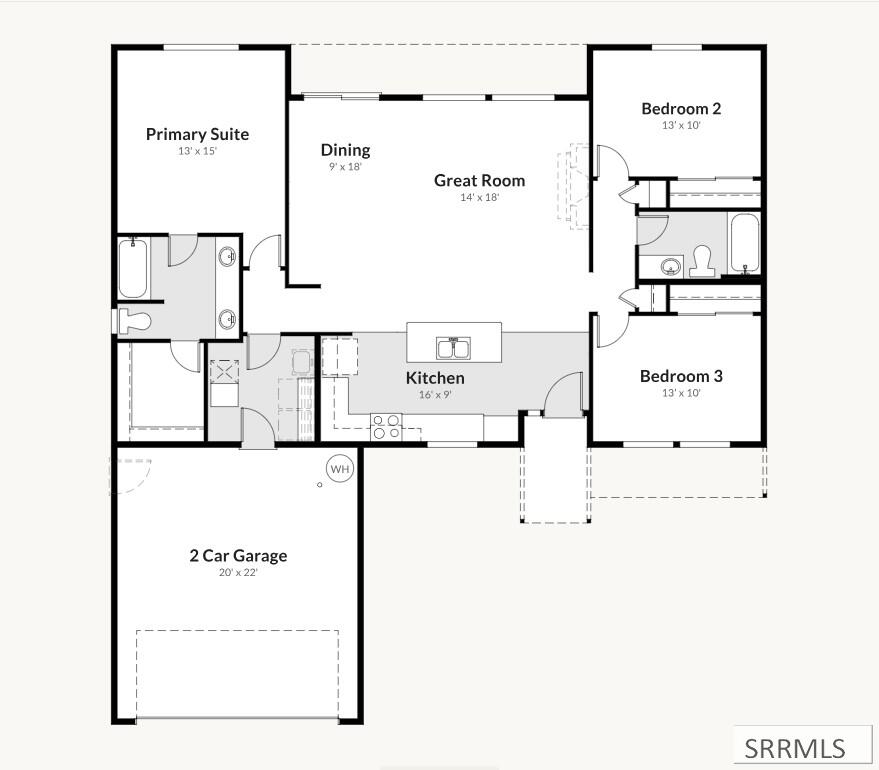
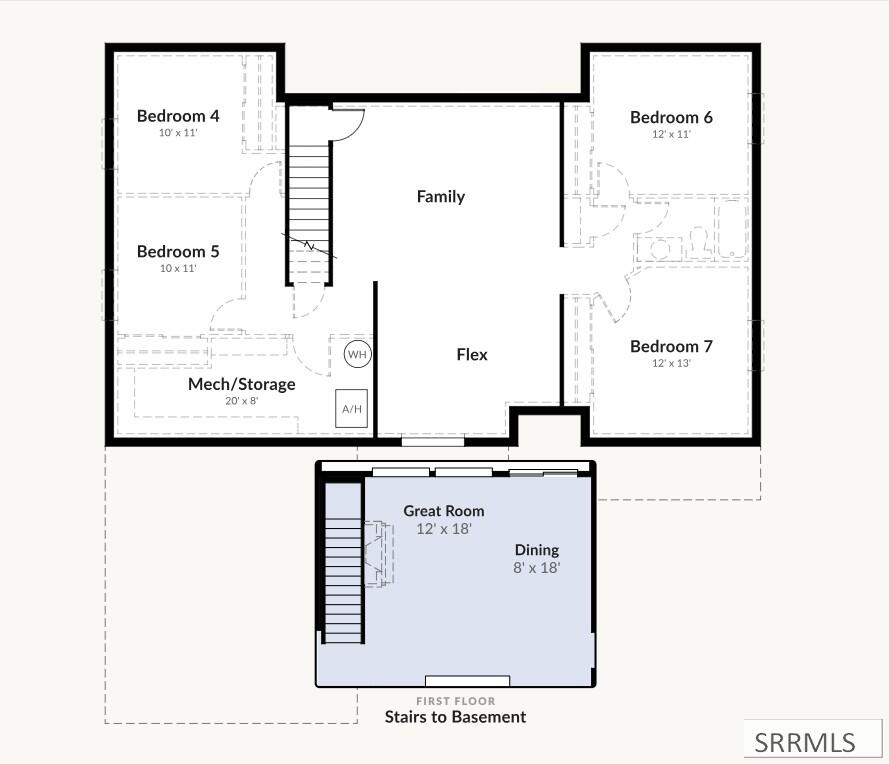
To Be Built — new construction Winchester Rambler on a 0.68-acre Teton Heights lot in Rigby. All-in land and construction price: $704,980.75. Three bedrooms, two baths, 1,557 square feet on the main level plus an unfinished basement. Vaulted great room, 9-ft ceilings, gourmet kitchen with premium appliances, covered patio, and full front and back flatwork. Tiled primary shower. Buyer selects 4 of 5 basement window well locations. Insulated 2-car garage with service door; optional 3rd bay available at additional cost. Buyer selects finishes at the builder's design center. Lot sold by landowner; builder handles construction. Covenants apply; no HOA. Pre-Construction meeting shortly after accepted contract; typical closing around 60 days. Builder financing incentives may be available — contact listing agent for current terms. Not all buyers qualify; terms subject to change.

Save
Ask
Tour
Hide
Share
Listing Snapshot
Price 
$704,981
Days On Site 
5 Days
Bedrooms 
3
Inside Area (SqFt) 
3,114 sqft
Total Baths 
2
Full Baths 
2
Partial Baths 
N/A
Lot Size 
0.68 Acres
Year Built 
2027
MLS Number 
2189943
Status 
Active
Property Tax 
$1.4
HOA/Condo/Coop Fees 
N/A
Sq Ft Source 
N/A
Friends & Family
Recent Activity
5 days agoListing updated with changes from the MLS
5 days agoListing first seen on site
General Features
Acres 
0.68
Attached Garage 
Yes
Garage 
Yes
Garage Spaces 
2
Levels 
One
Number Of Stories 
1
Parking 
ConcreteAttached
Property Sub Type 
Single Family Residence
Sewer 
Septic Tank
SqFt Above 
1557
SqFt Below 
1557
SqFt Total 
3114
Style 
Ranch
Utilities 
Natural Gas Available
Water Source 
WellPrivate
Zoning 
JEFFERSON-R1-RESIDENTIAL1 ZONE
Interior Features
Appliances 
DishwasherDouble OvenMicrowave
Basement 
FullUnfinished
Cooling 
Central Air
Flooring 
CarpetVinyl
Heating 
Forced AirNatural Gas
Interior 
Vaulted Ceiling(s)Walk-In Closet(s)
Save
Ask
Tour
Hide
Share
Exterior Features
Construction Details 
Frame
Community Features
Accessibility Features 
Accessible Entrance
Schools
School District
Unknown
Elementary School
Cottonwood Elementary
Middle School
Rigby Middle School
High School
RIGBY 251HS
Listing courtesy of Kipp Archibald of Archibald-Bagley Real Estate


Listing information is provided by Participants of the Snake River Regional MLS. IDX information is provided exclusively for personal, non-commercial use, and may not be used for any purpose other than to identify prospective properties consumers may be interested in purchasing. Information is deemed reliable but not guaranteed. Copyright 2026, Snake River Regional MLS.
Data last updated at: 2026-10-26 09:07 PM UTC

Neighborhood & Commute
Source: Walkscore
Disclosure: Community information and market data powered by Constellation Data Labs. Information is deemed reliable but not guaranteed.
Save
Ask
Tour
Hide
Share
Scroll to Top