

Save
Ask
Tour
Hide
$549,900
5 Days On Site
516 Glenwood CircleRIGBY, ID 83442
For Sale|Single Family Residence|Active
5
Beds
3
Total Baths
3
Full Baths
3,640
SqFt
$151
/SqFt
2006
Built
Subdivision:
HUNTER CREEK-JEF
County:
Jefferson
Listing courtesy of Kevin Taggart of Century 21 High Desert
Call Now: 951-704-6370
Is this the listing for you? We can help make it yours.
951-704-6370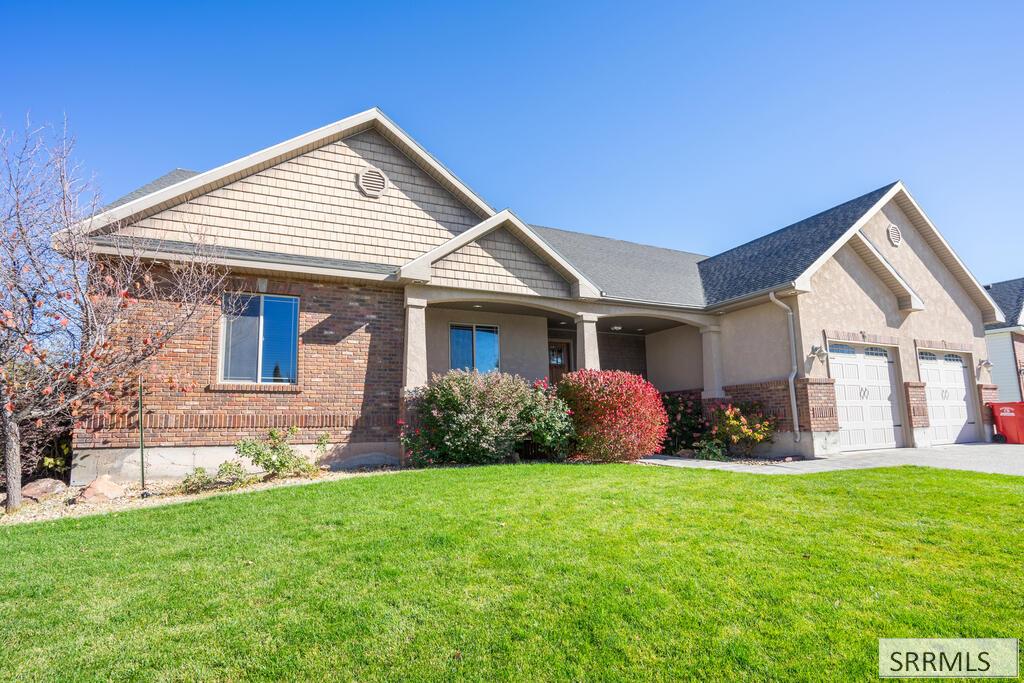
Save
Ask
Tour
Hide
Mortgage Calculator
Monthly Payment (Est.)
Enter an interest rate to see your estimated monthly payment.Calculator powered by Showcase IDX, a Constellation1 Company. Copyright ©2026 Information is deemed reliable but not guaranteed.
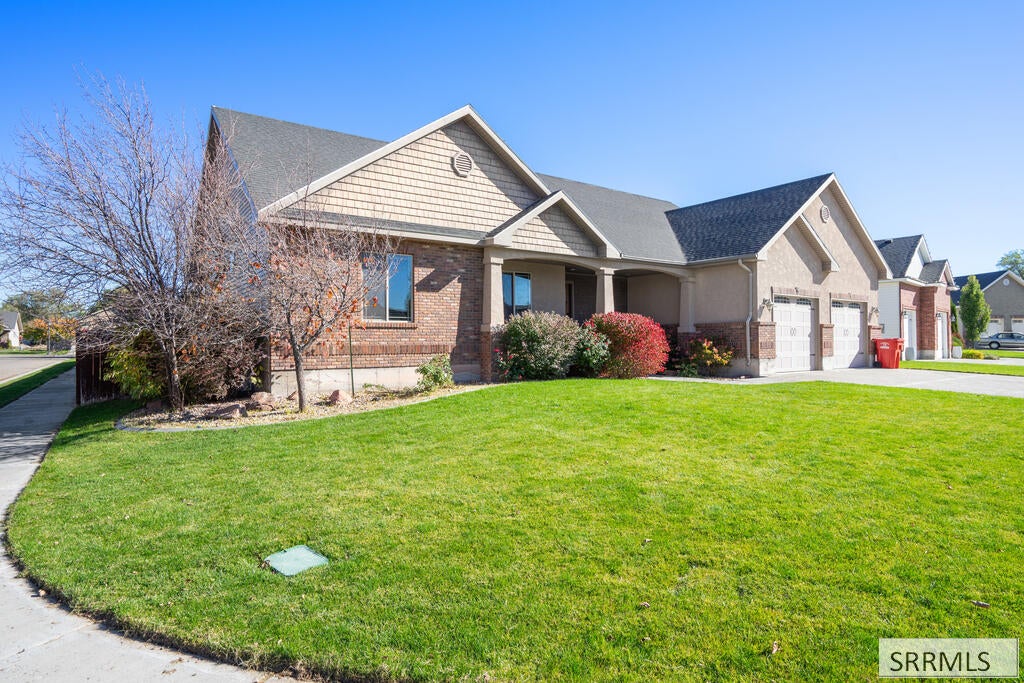
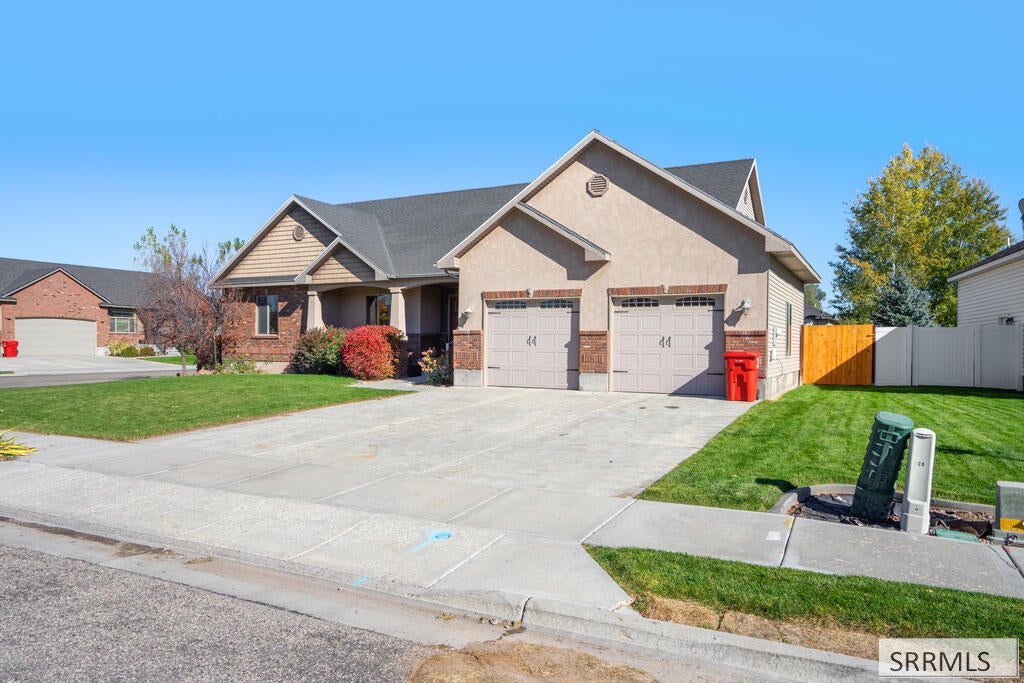
STUNNING 5 BEDROOM 3 BATH HOME WITH ROOM FOR EVERYONE!!! This incredible 5-bedroom, 3-bathroom home offers an abundance if space, impressive features, and plenty of room to entertain! DREAM KITCHEN, LUXURIOUS MASTER SUITE, IMPRESSIVE WITH HIS AND HERS WALK IN CLOSETS, JETTED TUB AND EXTRA LARGE TILE SHOWER, GREAT ROOM, INCREDIBLE BASEMENT!!!! This home has the space and custom features you are looking for!!! Make your appointment right away!!!!
Save
Ask
Tour
Hide
Listing Snapshot
Price
$549,900
Days On Site
5 Days
Bedrooms
5
Inside Area (SqFt)
3,640 sqft
Total Baths
3
Full Baths
3
Partial Baths
N/A
Lot Size
0.24 Acres
Year Built
2006
MLS Number
2189959
Status
Active
Property Tax
$3,745
HOA/Condo/Coop Fees
N/A
Sq Ft Source
N/A
Friends & Family
Recent Activity
| 4 days ago | Listing updated with changes from the MLS | |
| 6 days ago | Listing first seen on site |
General Features
Acres
0.24
Attached Garage
Yes
Garage
Yes
Garage Spaces
2
Levels
One
Number Of Stories
1
Parking
ConcreteAttached
Property Sub Type
Single Family Residence
Sewer
Public Sewer
SqFt Above
1820
SqFt Below
1820
SqFt Total
3640
Style
Ranch
Utilities
Natural Gas Available
Water Source
Public
Zoning
JEFFERSON-R1-RESIDENTIAL1 ZONE
Interior Features
Appliances
DishwasherMicrowaveRefrigeratorWater Softener
Basement
FinishedFull
Cooling
Central AirCeiling Fan(s)
Fireplace
Yes
Fireplace Features
Gas
Fireplaces
1
Flooring
CarpetLaminateTile
Heating
Forced AirNatural Gas
Interior
Walk-In Closet(s)PantryGranite Counters
Save
Ask
Tour
Hide
Exterior Features
Construction Details
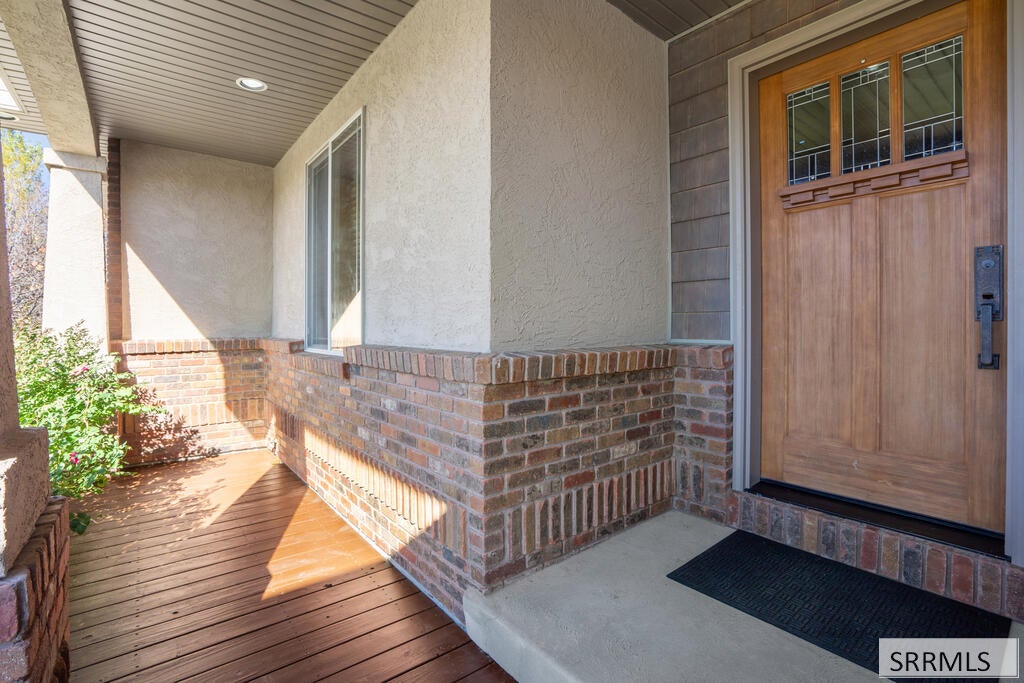
FrameBrickStuccoVinyl Siding
Fencing
FencedWood
Lot Features
Cul-De-Sac
Patio And Porch
Deck
Community Features
Accessibility Features
Accessible EntranceTherapeutic Whirlpool
Schools
School District
Unknown
Elementary School
HARWOOD 251EL
Middle School
Rigby Middle School
High School
RIGBY 251HS
Listing courtesy of Kevin Taggart of Century 21 High Desert

Listing information is provided by Participants of the Snake River Regional MLS. IDX information is provided exclusively for personal, non-commercial use, and may not be used for any purpose other than to identify prospective properties consumers may be interested in purchasing. Information is deemed reliable but not guaranteed. Copyright 2026, Snake River Regional MLS.
Data last updated at: 2026-10-26 10:16 PM UTC
Neighborhood & Commute
Source: Walkscore
Disclosure: Community information and market data powered by Constellation Data Labs. Information is deemed reliable but not guaranteed.
Save
Ask
Tour
Hide