

Save
Ask
Tour
Hide
$739,000
4 Days On Site
3363 Chester DriverIDAHO FALLS, ID 83406
For Sale|Single Family Residence|Active
3
Beds
2
Total Baths
2
Full Baths
3,624
SqFt
$204
/SqFt
2026
Built
Subdivision:
HAWKS LANDING-BON
County:
Bonneville
Listing courtesy of Susan Allred Patterson of The Realty Shop
Call Now: 951-704-6370
Is this the listing for you? We can help make it yours.
951-704-6370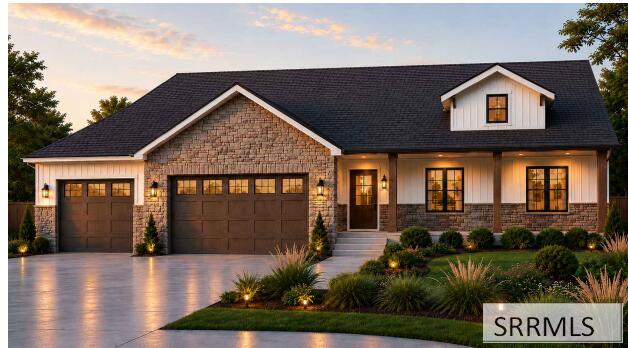
Save
Ask
Tour
Hide
Mortgage Calculator
Monthly Payment (Est.)
Enter an interest rate to see your estimated monthly payment.Calculator powered by Showcase IDX, a Constellation1 Company. Copyright ©2026 Information is deemed reliable but not guaranteed.
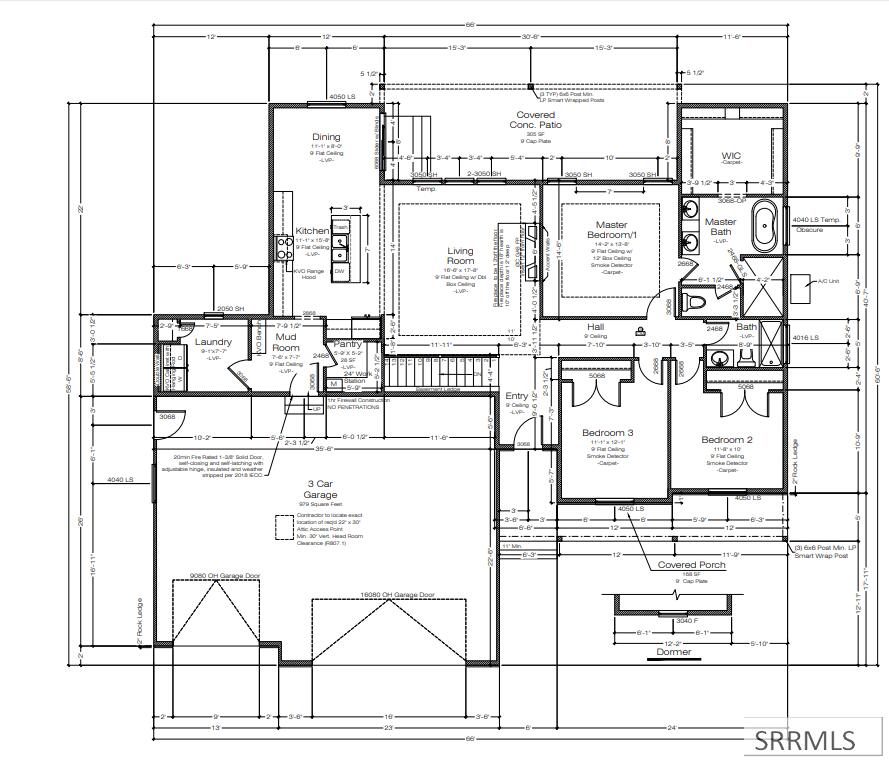
Discover custom finishes and thoughtful details in beautiful Hawkes Landing! Custom cabinetry Soft-close drawers and doors, staggered upper kitchen cabinets with crown molding, and a pull-out garbage cabinet add everyday convenience. Granite or quartz countertops throughout bring a cohesive finish. The kitchen features a stainless appliance package with a 30" slide-in gas range, 24" built-in dishwasher, and 24" microwave located in cabinetry or the pantry. A custom wood hood, crafted by our cabinet shop with a full blower, creates a beautiful focal point. Refrigerator not included. Enjoy a custom mudroom bench, an accent trim wall in the primary bedroom, windows in the garage doors, air conditioning and more
Save
Ask
Tour
Hide
Listing Snapshot
Price
$739,000
Days On Site
4 Days
Bedrooms
3
Inside Area (SqFt)
3,624 sqft
Total Baths
2
Full Baths
2
Partial Baths
N/A
Lot Size
0.52 Acres
Year Built
2026
MLS Number
2189963
Status
Active
Property Tax
$128.48
HOA/Condo/Coop Fees
$50 monthly
Sq Ft Source
N/A
Friends & Family
Recent Activity
| 3 days ago | Listing updated with changes from the MLS | |
| 5 days ago | Listing first seen on site |
General Features
Acres
0.52
Garage
Yes
Garage Spaces
3
Levels
One
Number Of Stories
1
Parking
Concrete
Property Condition
Under Construction
Property Sub Type
Single Family Residence
Sewer
Public Sewer
SqFt Above
1812
SqFt Below
1812
SqFt Total
3624
Style
Ranch
Utilities
Natural Gas Available
Water Source
Public
Zoning
AMMON-RP-A RESIDENCE ZONE
Interior Features
Appliances
DishwasherMicrowave
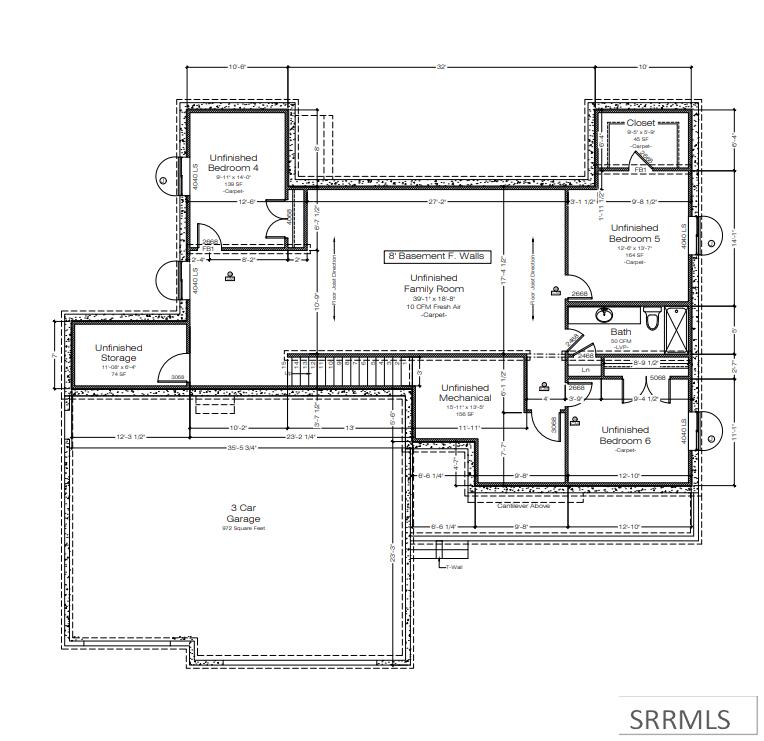
Basement
Unfinished
Cooling
Central AirCeiling Fan(s)
Fireplace
Yes
Fireplaces
1
Flooring
CarpetWood
Heating
Fireplace InsertNatural Gas
Interior
Walk-In Closet(s)Pantry
Save
Ask
Tour
Hide
Exterior Features
Construction Details
FrameVinyl Siding
Lot Features
Rolling Slope
Community Features
Association Fee
$50.0
Association Fee Frequency
Monthly
Schools
School District
Unknown
Elementary School
RIMROCK
Middle School
Black Canyon M.S.
High School
THUNDER RIDGE-D93
Listing courtesy of Susan Allred Patterson of The Realty Shop

Listing information is provided by Participants of the Snake River Regional MLS. IDX information is provided exclusively for personal, non-commercial use, and may not be used for any purpose other than to identify prospective properties consumers may be interested in purchasing. Information is deemed reliable but not guaranteed. Copyright 2026, Snake River Regional MLS.
Data last updated at: 2026-10-25 03:58 PM UTC
Neighborhood & Commute
Source: Walkscore
Disclosure: Community information and market data powered by Constellation Data Labs. Information is deemed reliable but not guaranteed.
Save
Ask
Tour
Hide