
Find Your Next Home in California or Idaho

Explore current listings across California and Idaho with expert guidance to help you move forward with clarity and confidence.

Save
Ask
Tour
Hide
Share
$599,000
17 Days On Site

4887 Casa Grande Drive
AMMON, ID 83401

For Sale|Single Family Residence|Active
5
Beds
3.5
Total Baths
3
Full Baths
1
Partial Bath
3,576
SqFt
$168
/SqFt
2007
Built
Subdivision:
VILLAS(THE)-BON
County:
Bonneville
Listing courtesy of Danielle Hansen of eXp Realty LLC
Call Now: 951-704-6370
Is this the listing for you? We can help make it yours.
951-704-6370
4887 Casa Grande Drive4887 Casa Grande Drive4887 Casa Grande Drive4887 Casa Grande Drive
Save
Ask
Tour
Hide
Share

Mortgage Calculator

Monthly Payment (Est.)

Enter an interest rate to see your estimated monthly payment.
Calculator powered by Showcase IDX, a Constellation1 Company. Copyright ©2026 Information is deemed reliable but not guaranteed.

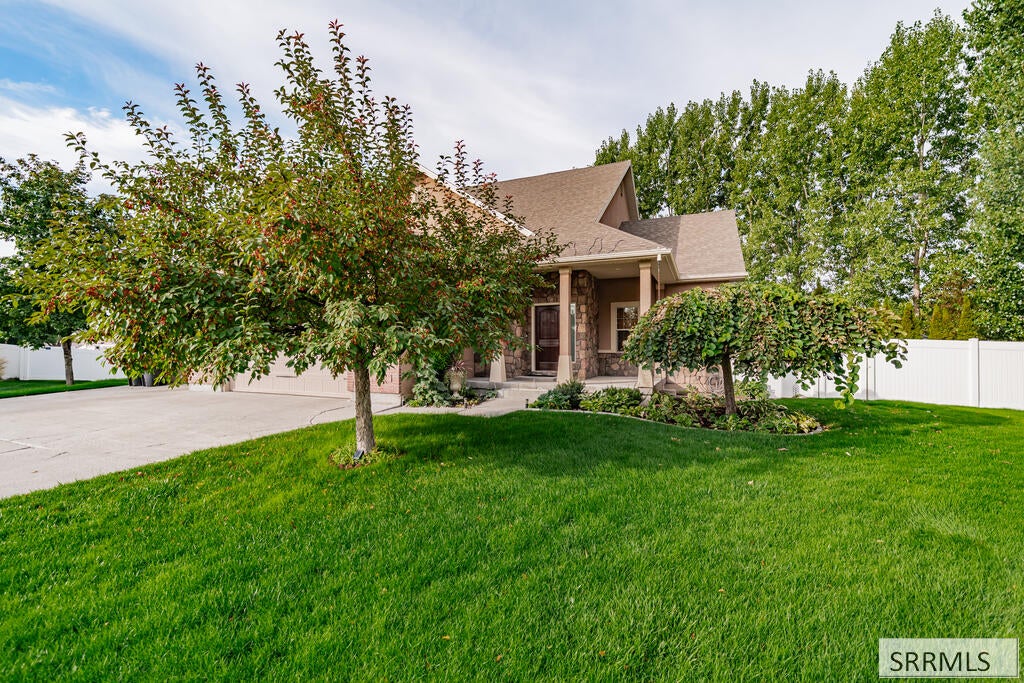
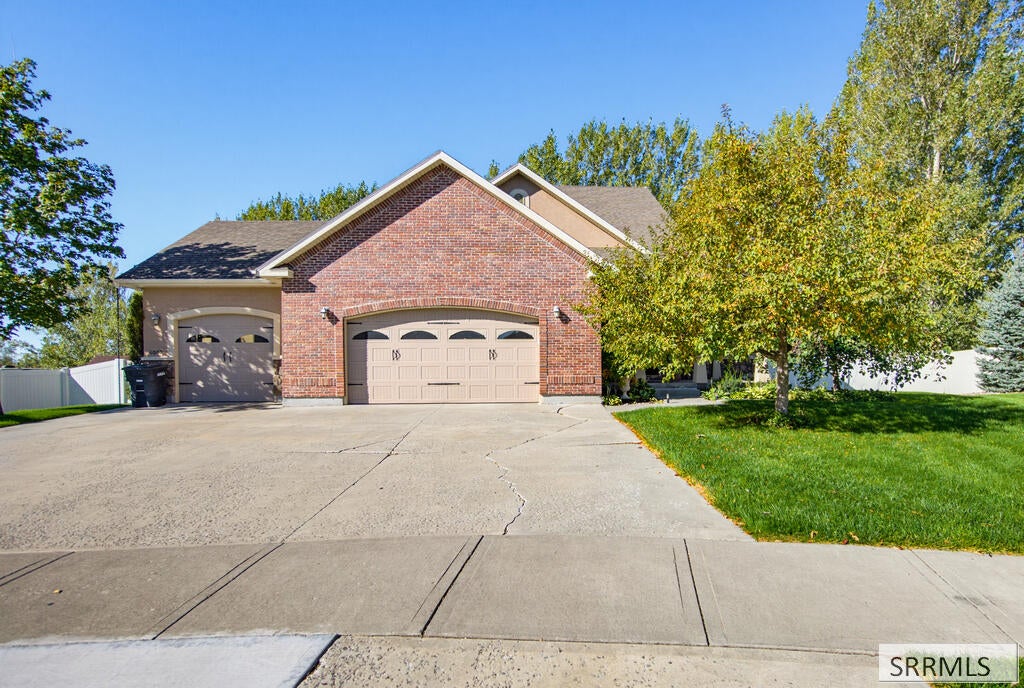
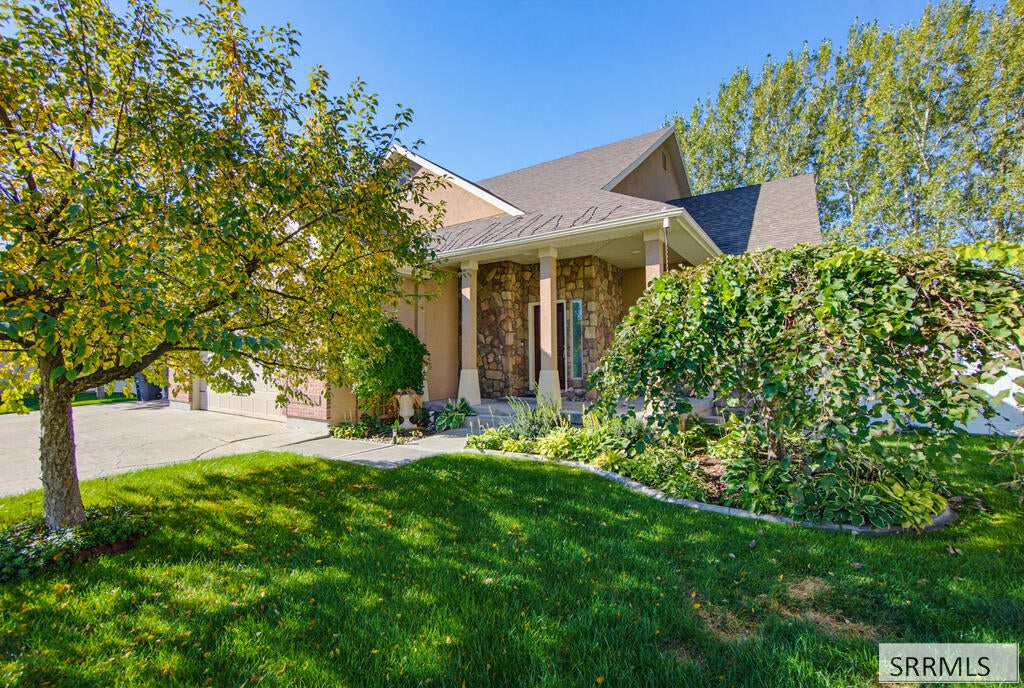
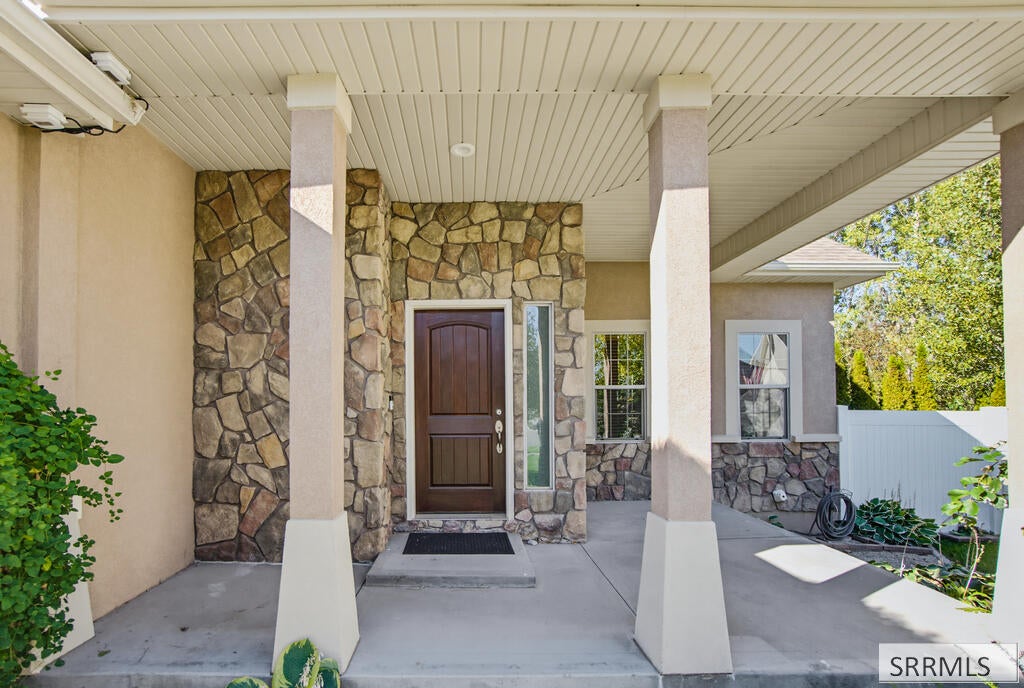
Welcome home! Tucked away in a quiet cul-de-sac, this beautiful home offers quality craftsmanship and inviting spaces throughout. The living room features hardwood floors and a cozy gas fireplace, flowing into the dining area and spacious kitchen with granite countertops, a large island, and gas range. The main-floor primary suite offers a relaxing retreat with a soaking tub, separate shower, heated towel rack, granite countertops, and walk-in closet. A half bath completes the main level. Upstairs offers two bedrooms and a full bath, while the finished basement features a family room, theater room, two additional bedrooms, and full bath. But the real showstopper? THE BACKYARD! This beautifully landscaped, park-like oasis features mature trees, including plum trees, lush greenery, winding pathways, and natural stone accents. Enjoy evenings on the covered paver patio or gather around the built-in fire pit beneath its covered pavilion. With a spacious, fully fenced lawn, sprinkler system, and multiple areas to relax or entertain, this backyard is truly a dream! Add in the covered front porch and three-car garage, and this is one you won't want to miss!

Save
Ask
Tour
Hide
Share
Listing Snapshot
Price 
$599,000
Days On Site 
17 Days
Bedrooms 
5
Inside Area (SqFt) 
3,576 sqft
Total Baths 
3.5
Full Baths 
3
Partial Baths 
1
Lot Size 
0.419 Acres
Year Built 
2007
MLS Number 
2190170
Status 
Active
Property Tax 
$2,712
HOA/Condo/Coop Fees 
N/A
Sq Ft Source 
N/A
Friends & Family
Recent Activity
yesterdayListing updated with changes from the MLS
2 weeks agoListing first seen on site
General Features
Acres 
0.419
Attached Garage 
Yes
Garage 
Yes
Garage Spaces 
3
Levels 
One and One Half
Number Of Stories 
1
Parking 
ConcreteAttached
Property Sub Type 
Single Family Residence
Sewer 
Public Sewer
SqFt Above 
2159
SqFt Below 
1417
SqFt Total 
3576
Style 
Traditional
Utilities 
Natural Gas Available
Water Source 
Public
Zoning 
AMMON-RP-A RESIDENCE ZONE
Interior Features
Appliances 
DishwasherMicrowaveRefrigeratorWater Softener
Basement 
FinishedFull
Cooling 
Central AirCeiling Fan(s)
Fireplace 
Yes
Fireplace Features 
Gas
Fireplaces 
1
Flooring 
CarpetHardwoodTile
Heating 
Natural Gas
Interior 
Vaulted Ceiling(s)Walk-In Closet(s)Wet BarGranite Counters
Save
Ask
Tour
Hide
Share
Exterior Features
Construction Details 
FrameBrickStuccoVinyl Siding
Lot Features 
Cul-De-Sac
Other Structures 
Shed(s)Gazebo
Community Features
Accessibility Features 
Therapeutic Whirlpool
Schools
School District
Unknown
Elementary School
RIMROCK
Middle School
Black Canyon M.S.
High School
THUNDER RIDGE-D93
Listing courtesy of Danielle Hansen of eXp Realty LLC


Listing information is provided by Participants of the Snake River Regional MLS. IDX information is provided exclusively for personal, non-commercial use, and may not be used for any purpose other than to identify prospective properties consumers may be interested in purchasing. Information is deemed reliable but not guaranteed. Copyright 2026, Snake River Regional MLS.
Data last updated at: 2026-11-21 09:47 PM UTC

Neighborhood & Commute
Source: Walkscore
Disclosure: Community information and market data powered by Constellation Data Labs. Information is deemed reliable but not guaranteed.
Save
Ask
Tour
Hide
Share
Scroll to Top