

Save
Ask
Tour
Hide
$625,000
New Listing
152 3915 ERIGBY, ID 83442
For Sale|Single Family Residence|Active
5
Beds
3
Total Baths
3
Full Baths
3,380
SqFt
$185
/SqFt
2003
Built
Subdivision:
MEADOW BROOK-JEF
County:
Jefferson
Listing courtesy of Gail Marie Bishard of Silvercreek Realty Group
Call Now: 951-704-6370
Is this the listing for you? We can help make it yours.
951-704-6370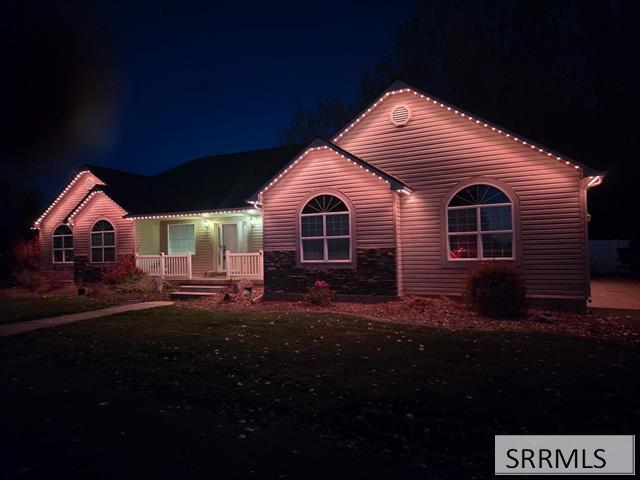
Save
Ask
Tour
Hide
Mortgage Calculator
Monthly Payment (Est.)
Enter an interest rate to see your estimated monthly payment.Calculator powered by Showcase IDX, a Constellation1 Company. Copyright ©2026 Information is deemed reliable but not guaranteed.
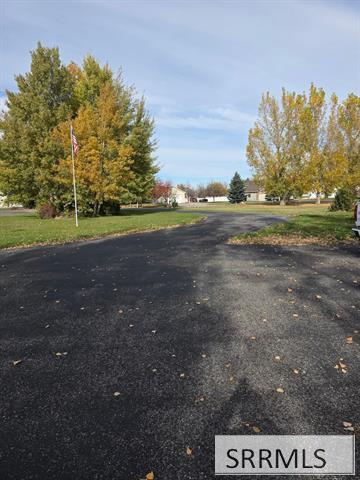
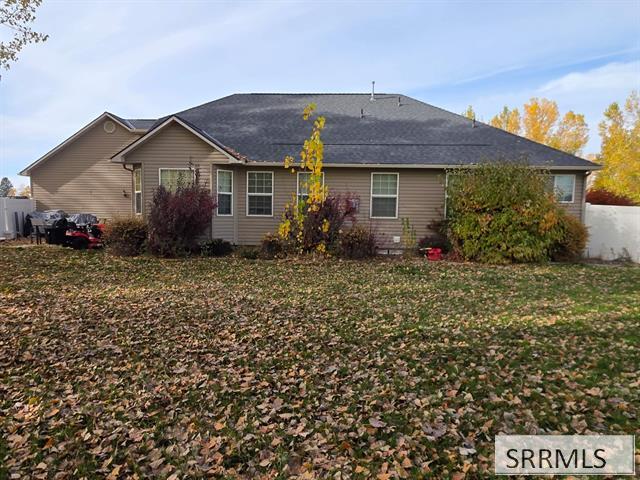
Experience comfort and tranquility in this stunning 5-bedroom, 3-bathroom home, nestled on a picturesque 1-acre lot adorned with mature trees. The gourmet kitchen boasts rich alder cabinets, a convenient breakfast bar, and ample counter space—ideal for preparing meals and gathering with loved ones. Open-concept living areas invite both relaxation and entertaining, featuring a spacious living room with a cozy gas fireplace and a large family room with a second gas fireplace. Retreat to the main-floor primary suite, where you'll find a luxurious corner jetted tub and a separate shower. Additional highlights include a full sprinkler system and expansive outdoor space, perfect for recreation or simply enjoying the peaceful surroundings.
Save
Ask
Tour
Hide
Listing Snapshot
Price
$625,000
Days On Site
0 Days
Bedrooms
5
Inside Area (SqFt)
3,380 sqft
Total Baths
3
Full Baths
3
Partial Baths
N/A
Lot Size
1 Acre
Year Built
2003
MLS Number
2190187
Status
Active
Property Tax
$1,271
HOA/Condo/Coop Fees
N/A
Sq Ft Source
N/A
Friends & Family
Recent Activity
| 22 hours ago | Listing updated with changes from the MLS | |
| 22 hours ago | Listing first seen on site |
General Features
Acres
1
Attached Garage
Yes
Garage
Yes
Garage Spaces
2
Levels
One
Number Of Stories
1
Parking
AsphaltCircular DrivewayConcreteAttached
Property Sub Type
Single Family Residence
Sewer
Septic Tank
SqFt Above
1699
SqFt Below
1681
SqFt Total
3380
Style
Ranch
Utilities
Natural Gas Available
Water Source
WellPrivate
Zoning
RIGBY-R1-RESIDENTIAL SNGL FAM
Interior Features
Appliances
DishwasherMicrowaveRefrigeratorGas Water Heater
Basement
Full
Cooling
Central AirCeiling Fan(s)
Fireplace
Yes
Fireplace Features
Gas
Fireplaces
2
Flooring
CarpetTileVinyl
Heating
Fireplace InsertForced AirNatural Gas
Interior
Vaulted Ceiling(s)Walk-In Closet(s)Pantry
Save
Ask
Tour
Hide
Exterior Features
Construction Details
FrameBrickVinyl Siding
Lot Features
Corner Lot
Other Structures
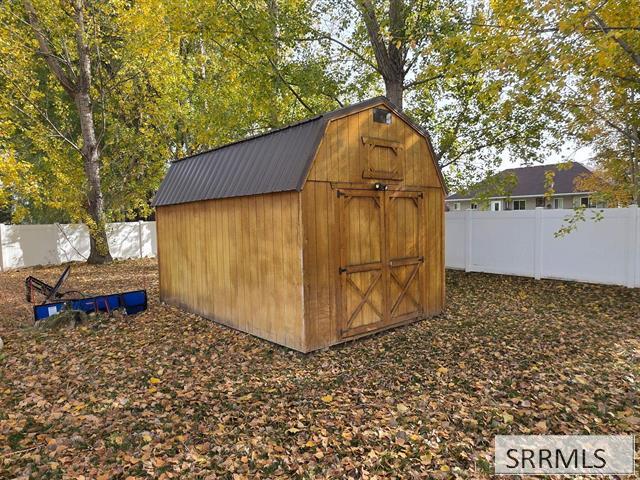
Shed(s)
Community Features
Accessibility Features
Therapeutic Whirlpool
Schools
School District
Unknown
Elementary School
JEFFERSON ELEMENTARY #251
Middle School
Rigby Middle School
High School
RIGBY 251HS
Listing courtesy of Gail Marie Bishard of Silvercreek Realty Group

Listing information is provided by Participants of the Snake River Regional MLS. IDX information is provided exclusively for personal, non-commercial use, and may not be used for any purpose other than to identify prospective properties consumers may be interested in purchasing. Information is deemed reliable but not guaranteed. Copyright 2026, Snake River Regional MLS.
Data last updated at: 2026-11-06 04:04 PM UTC
Listing information is provided by Participants of the Snake River Regional MLS. IDX information is provided exclusively for personal, non-commercial use, and may not be used for any purpose other than to identify prospective properties consumers may be interested in purchasing. Information is deemed reliable but not guaranteed. Copyright 2026, Snake River Regional MLS.
Data last updated at: 2026-11-06 04:04 PM UTC
Neighborhood & Commute
Source: Walkscore
Disclosure: Community information and market data powered by Constellation Data Labs. Information is deemed reliable but not guaranteed.
Save
Ask
Tour
Hide