
Find Your Next Home in California or Idaho

Explore current listings across California and Idaho with expert guidance to help you move forward with clarity and confidence.

Save
Ask
Tour
Hide
Share
$299,900
New Listing

4261 Liberty Drive
AMMON, ID 83406

For Sale|Townhouse|Active
3
Beds
2
Total Baths
2
Full Baths
1,179
SqFt
$254
/SqFt
2015
Built
Subdivision:
CORTLAND RIDGE-BON
County:
Bonneville
Listing courtesy of Legacy Ranch Properties of Keller Williams Realty East Idaho (306)
Call Now: 951-704-6370
Is this the listing for you? We can help make it yours.
951-704-6370
4261 Liberty Drive4261 Liberty Drive4261 Liberty Drive4261 Liberty Drive
Save
Ask
Tour
Hide
Share

Mortgage Calculator

Monthly Payment (Est.)

Enter an interest rate to see your estimated monthly payment.
Calculator powered by Showcase IDX, a Constellation1 Company. Copyright ©2026 Information is deemed reliable but not guaranteed.

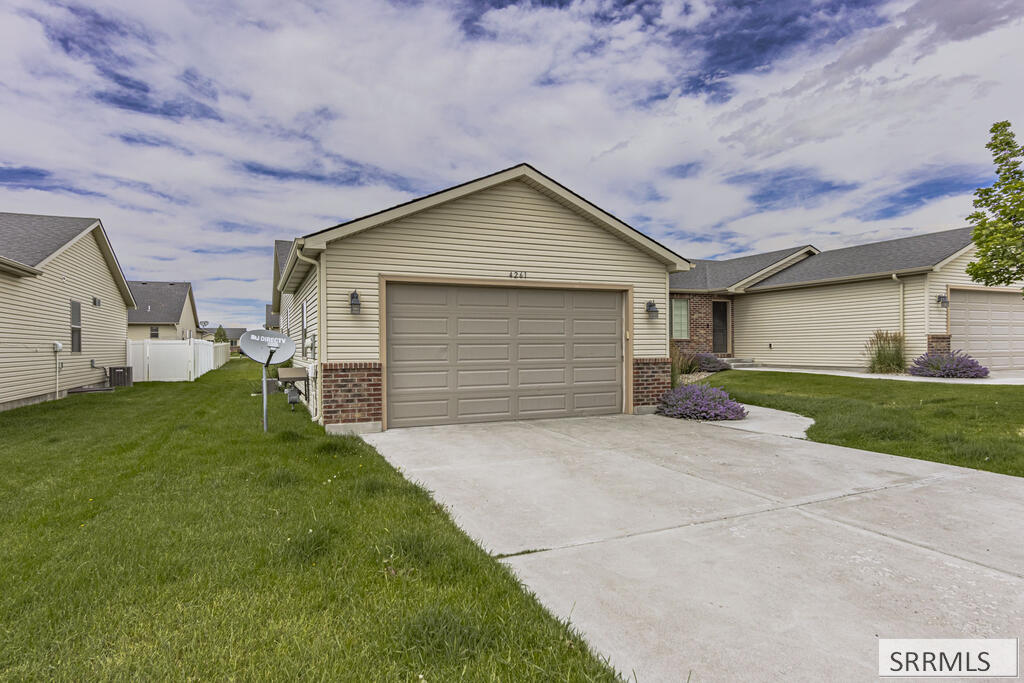
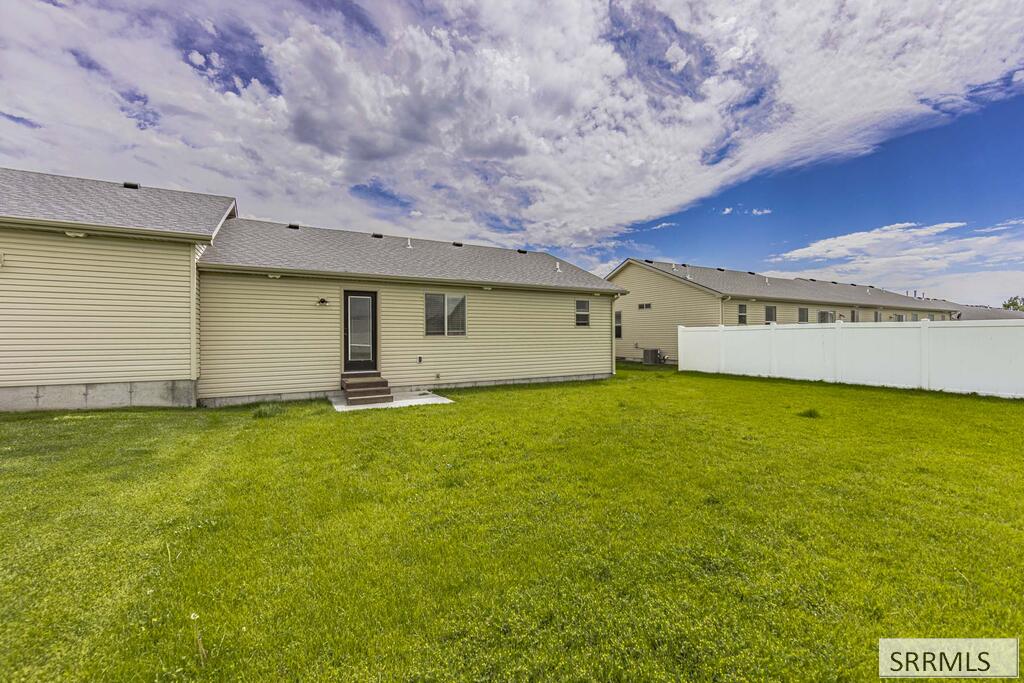
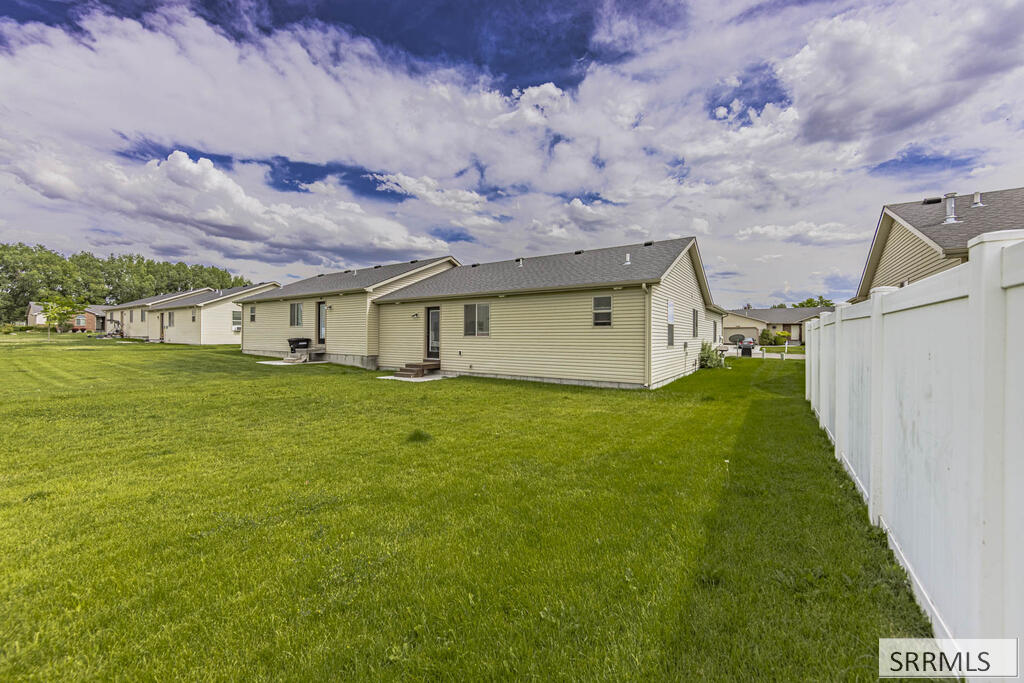
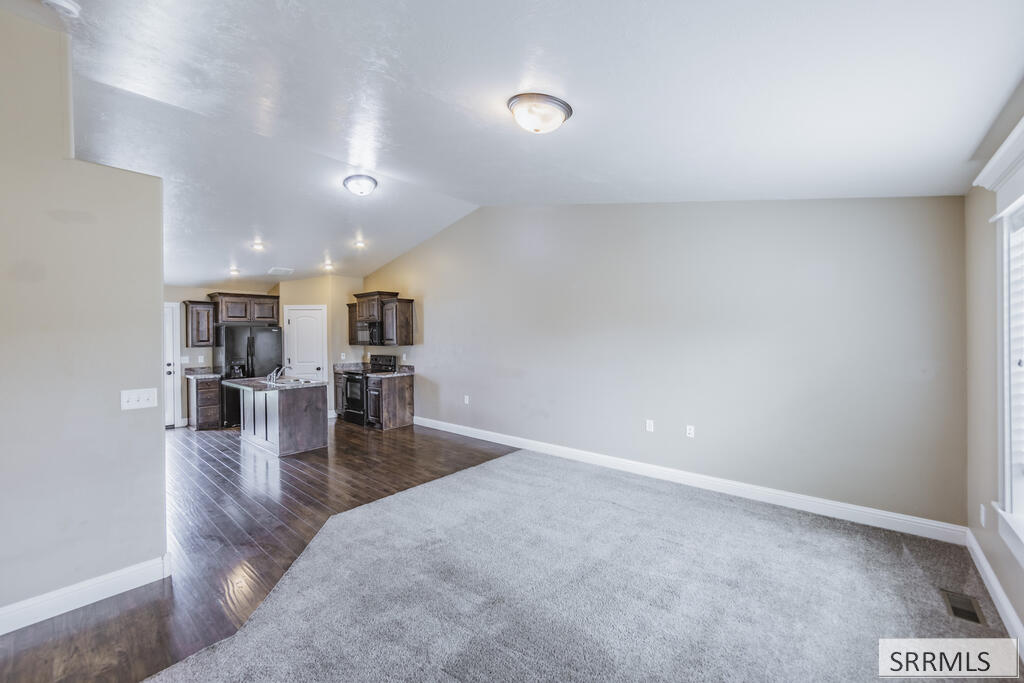
Classic brick accents, a well-kept yard, and established trees give this sweet townhome instant curb appeal. Tucked on a quiet, low-traffic street in Ammon's Cortland Ridge neighborhood, it's move-in ready and the kind of place you'll love returning to. Inside, vaulted ceilings open everything up, with sunlight washing over a living room that flows into the kitchen. Picture rich dark cabinetry warming the room, a center island at the heart of it all, and friends pulling up stools at the breakfast bar while dinner comes together. A roomy pantry keeps the staples close, and a mud room and laundry room keep coats, boots, and wash day tidy. With 1,183 square feet all on one level, living stays simple and easy. Three bedrooms and two full baths give everyone room to land. The primary suite is a cozy place to unwind at the end of the day, with an attached bath and a walk-in closet. The other two bedrooms bend to fit your life, whether that's a guest room, a home office, or a creative nook. Out back, the patio is ready for warm summer evenings, and full automatic sprinklers keep the yard looking its best. There's a 2-car garage, central air, and no HOA, just minutes from parks, a golf course, and Woodland Hills Elementary. Investors, take note: this home is offered at a 6% cap rate.

Save
Ask
Tour
Hide
Share
Listing Snapshot
Price 
$299,900
Days On Site 
0 Days
Bedrooms 
3
Inside Area (SqFt) 
1,179 sqft
Total Baths 
2
Full Baths 
2
Partial Baths 
N/A
Lot Size 
0.14 Acres
Year Built 
2015
MLS Number 
2190190
Status 
Active
Property Tax 
$1,990
HOA/Condo/Coop Fees 
N/A
Sq Ft Source 
N/A
Friends & Family
Recent Activity
20 hours agoListing updated with changes from the MLS
20 hours agoListing first seen on site
General Features
Acres 
0.14
Garage 
Yes
Garage Spaces 
2
Levels 
One
Number Of Stories 
1
Parking 
Concrete
Property Sub Type 
Townhouse
Sewer 
Public Sewer
SqFt Above 
1179
SqFt Total 
1179
Style 
Ranch
Utilities 
Natural Gas Available
Water Source 
Public
Zoning 
AMMON-R-1A RESIDENCE ZONE
Interior Features
Appliances 
DishwasherMicrowaveRefrigerator
Cooling 
Central AirCeiling Fan(s)
Flooring 
CarpetLaminateTileVinyl
Heating 
Forced AirNatural Gas
Interior 
Vaulted Ceiling(s)Walk-In Closet(s)Breakfast BarPantry
Save
Ask
Tour
Hide
Share
Exterior Features
Construction Details 
FrameBrickVinyl Siding
Schools
School District
Unknown
Elementary School
WOODLAND HILLS
Middle School
SANDCREEK 93JH
High School
HILLCREST 93HS
Listing courtesy of Legacy Ranch Properties of Keller Williams Realty East Idaho (306)


Listing information is provided by Participants of the Snake River Regional MLS. IDX information is provided exclusively for personal, non-commercial use, and may not be used for any purpose other than to identify prospective properties consumers may be interested in purchasing. Information is deemed reliable but not guaranteed. Copyright 2026, Snake River Regional MLS.
Data last updated at: 2026-11-06 04:04 PM UTC

Neighborhood & Commute
Source: Walkscore
Disclosure: Community information and market data powered by Constellation Data Labs. Information is deemed reliable but not guaranteed.
Save
Ask
Tour
Hide
Share
Scroll to Top