

55 White Pine LnRIGBY, ID 83442
Mortgage Calculator
Monthly Payment (Est.)
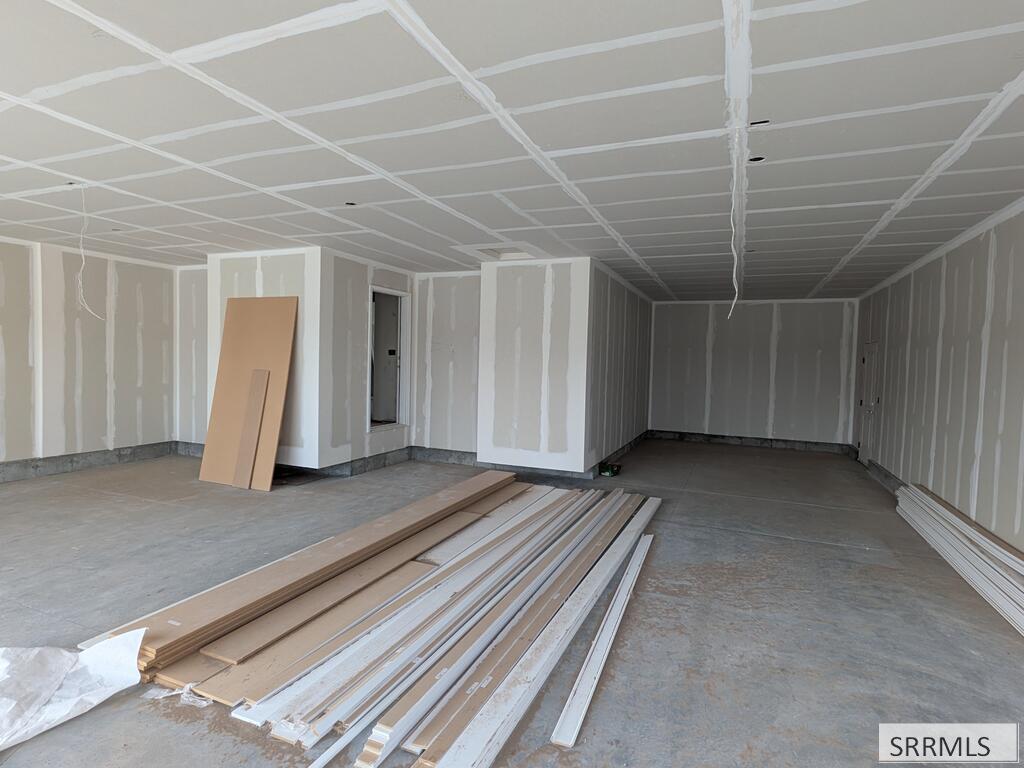
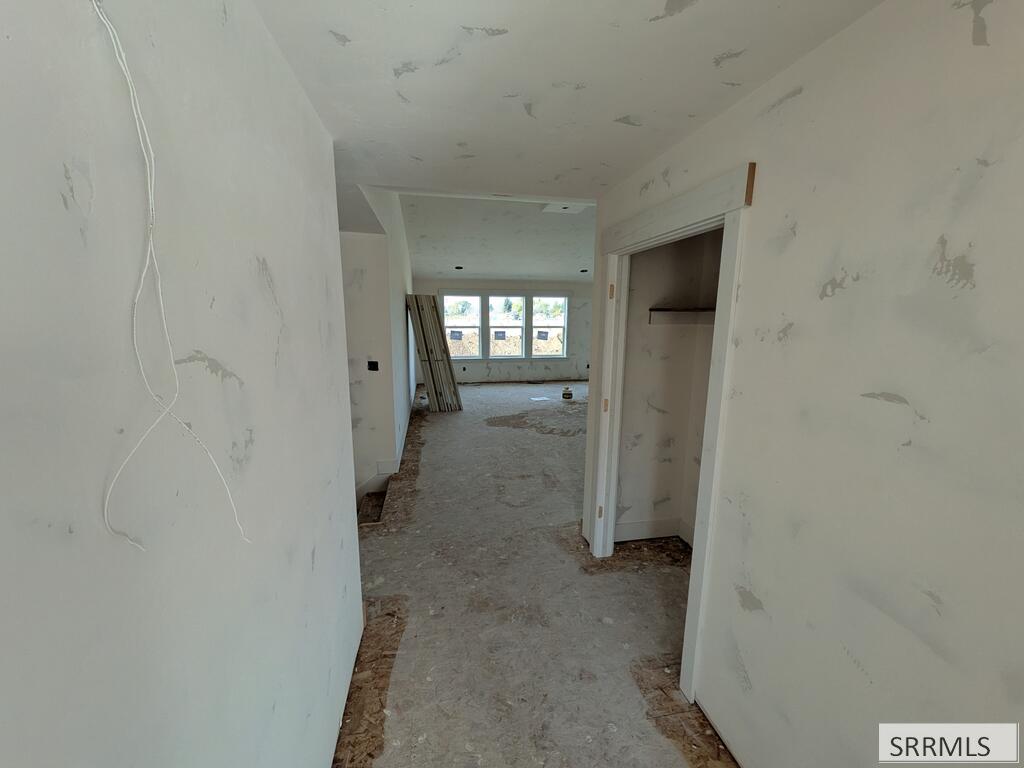
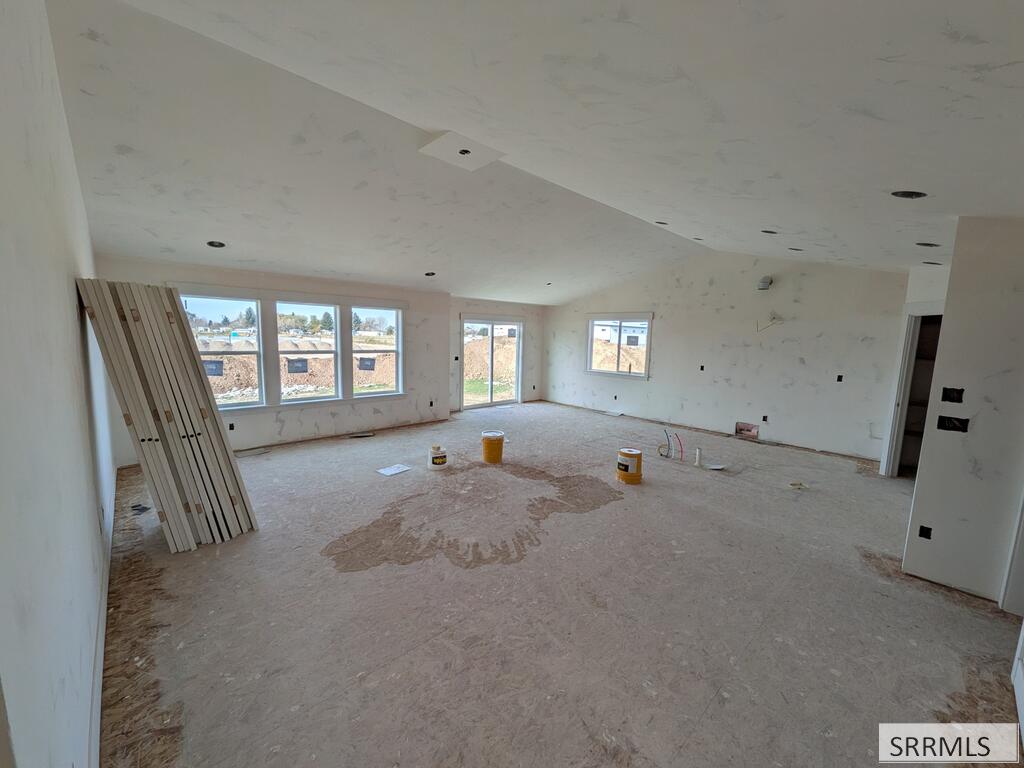
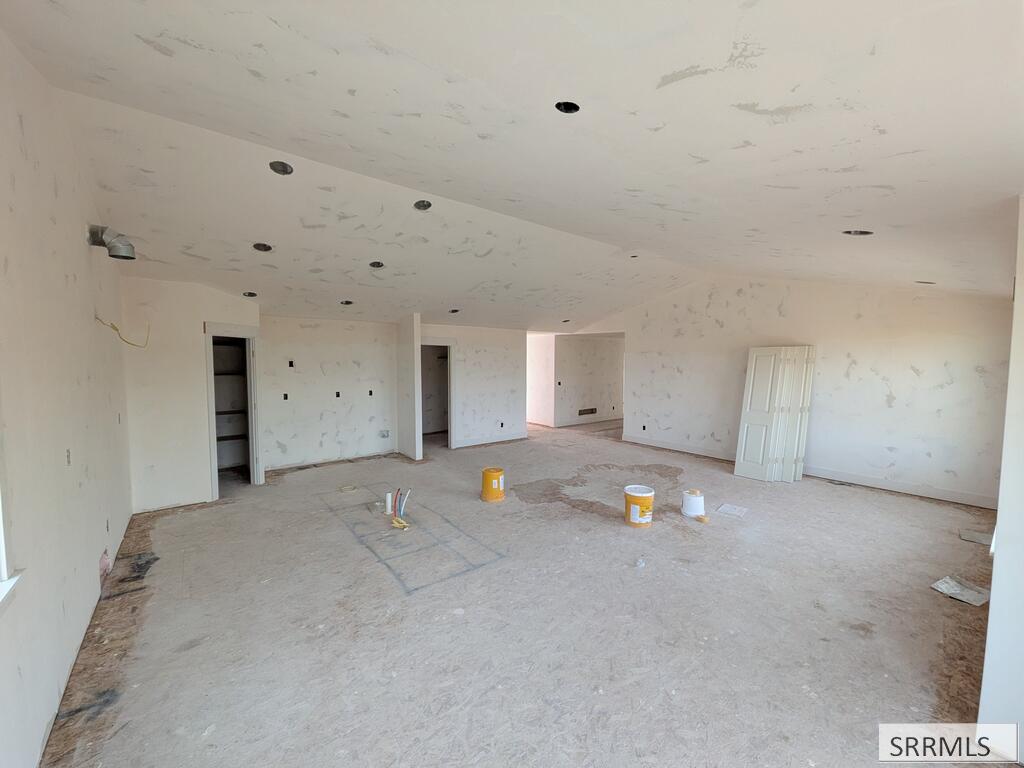
Enter an interest rate to see your estimated monthly payment.Welcome to Fall Creek Homes XL Mt Timpanogas plan! The open layout with vaulted ceilings along with the beautiful touch of modern finishes will make you feel right at home! The kitchen is carefully designed with beautiful finishes and added functionality. The open concept has plenty of space for furniture and gatherings. The Living Room has large cased windows that fill the room with light. After a long day relax inn your Master Suite! The large room and bathroom features a large tub and a separate shower with tile and glass surrounds. The finished basement features a large family room, additional bedrooms and a full bathroom. For a complete new home experience, winning financing strategy and additional details, contact the Listing Agent. Don't let this one pass you by!
| 17 hours ago | Listing updated with changes from the MLS | |
| 17 hours ago | Listing first seen on site |

Listing information is provided by Participants of the Snake River Regional MLS. IDX information is provided exclusively for personal, non-commercial use, and may not be used for any purpose other than to identify prospective properties consumers may be interested in purchasing. Information is deemed reliable but not guaranteed. Copyright 2026, Snake River Regional MLS.
Data last updated at: 2026-11-06 04:04 PM UTC