
Find Your Next Home in California or Idaho

Explore current listings across California and Idaho with expert guidance to help you move forward with clarity and confidence.

Save
Ask
Tour
Hide
Share
$100,000
14 Days On Site

3571 Elswood Drive
IDAHO FALLS, ID 83402

For Sale|Manufactured Home|Active
2
Beds
2
Total Baths
2
Full Baths
980
SqFt
$102
/SqFt
1989
Built
County:
Bonneville
Listing courtesy of Rubi Fuhriman of Silvercreek Realty Group
Call Now: 951-704-6370
Is this the listing for you? We can help make it yours.
951-704-6370
3571 Elswood Drive3571 Elswood Drive3571 Elswood Drive3571 Elswood Drive
Save
Ask
Tour
Hide
Share

Mortgage Calculator

Monthly Payment (Est.)

Enter an interest rate to see your estimated monthly payment.
Calculator powered by Showcase IDX, a Constellation1 Company. Copyright ©2026 Information is deemed reliable but not guaranteed.

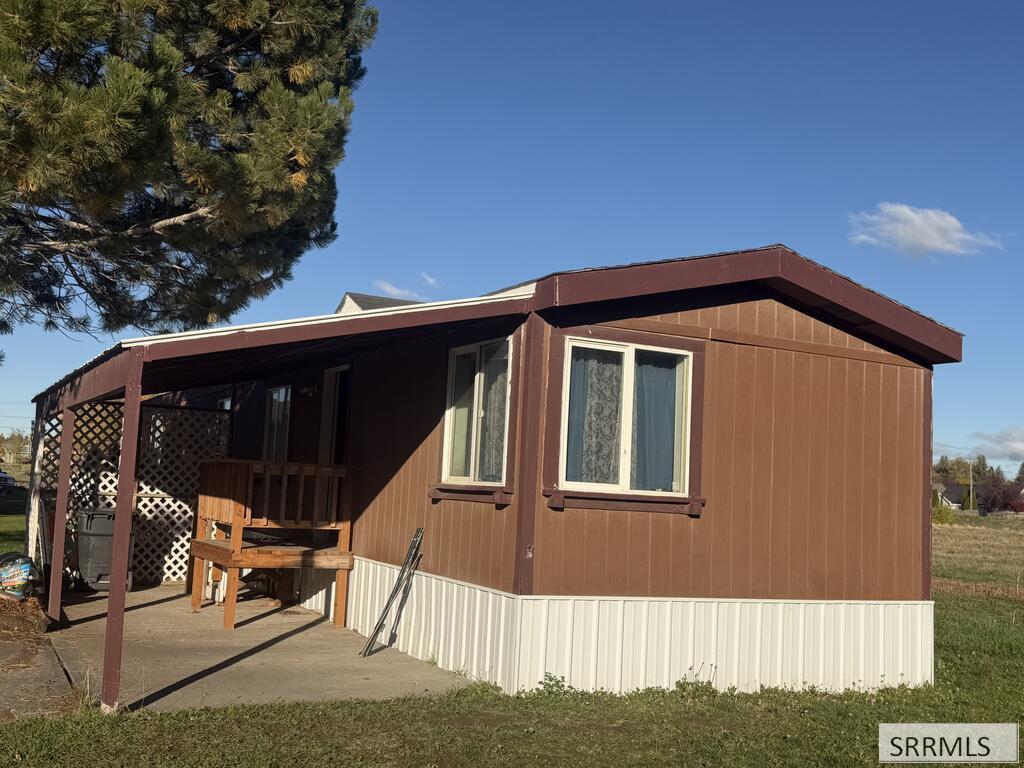
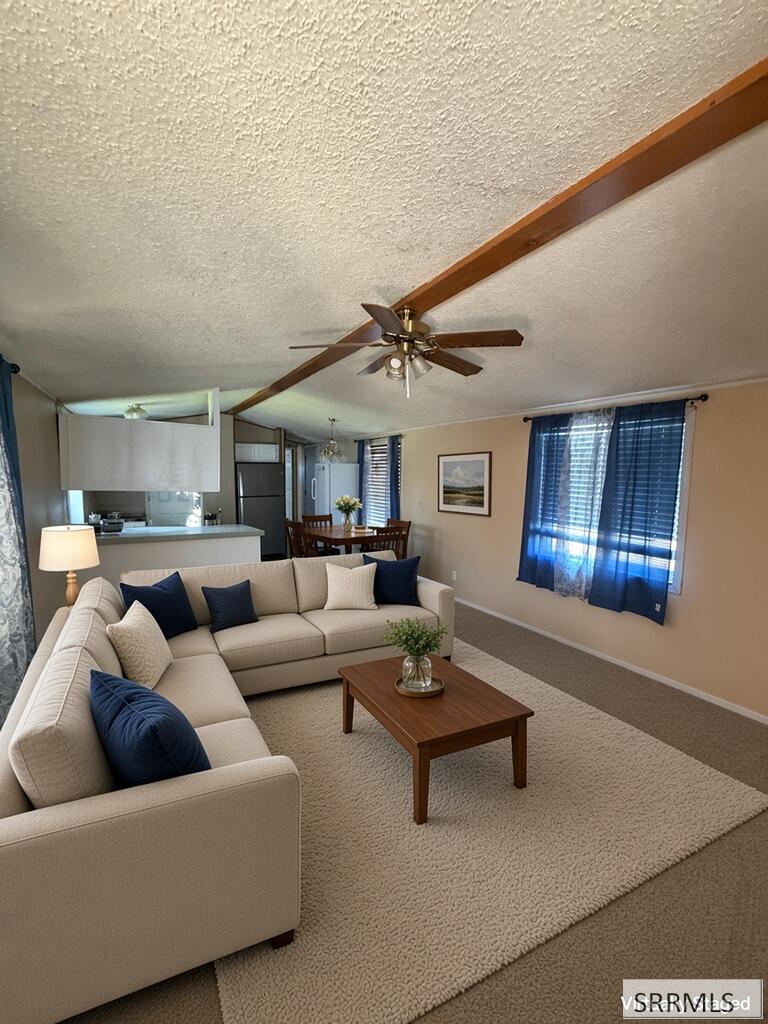
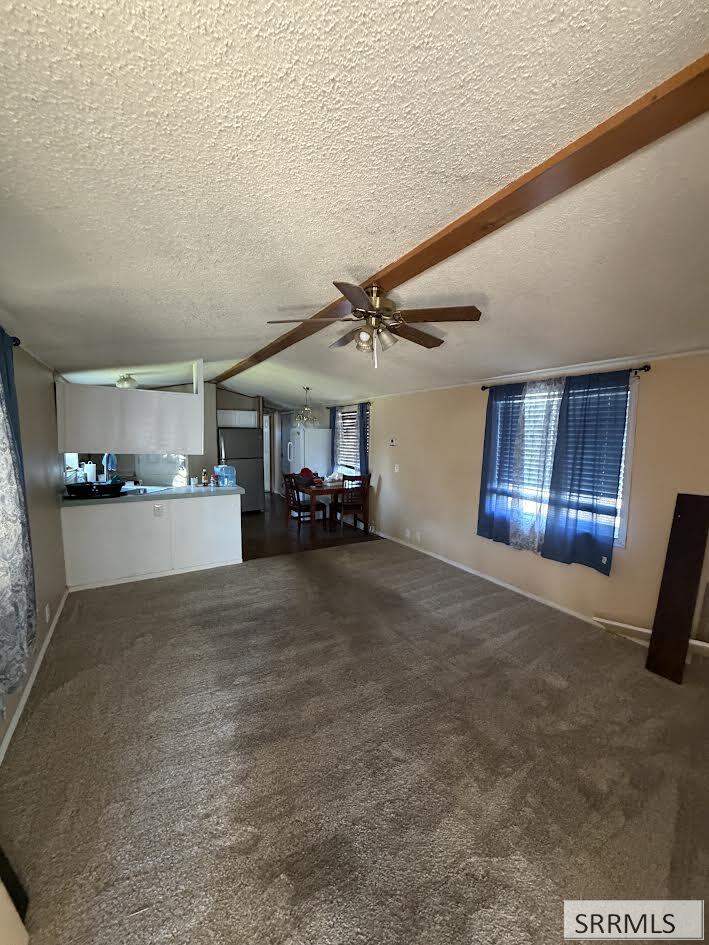
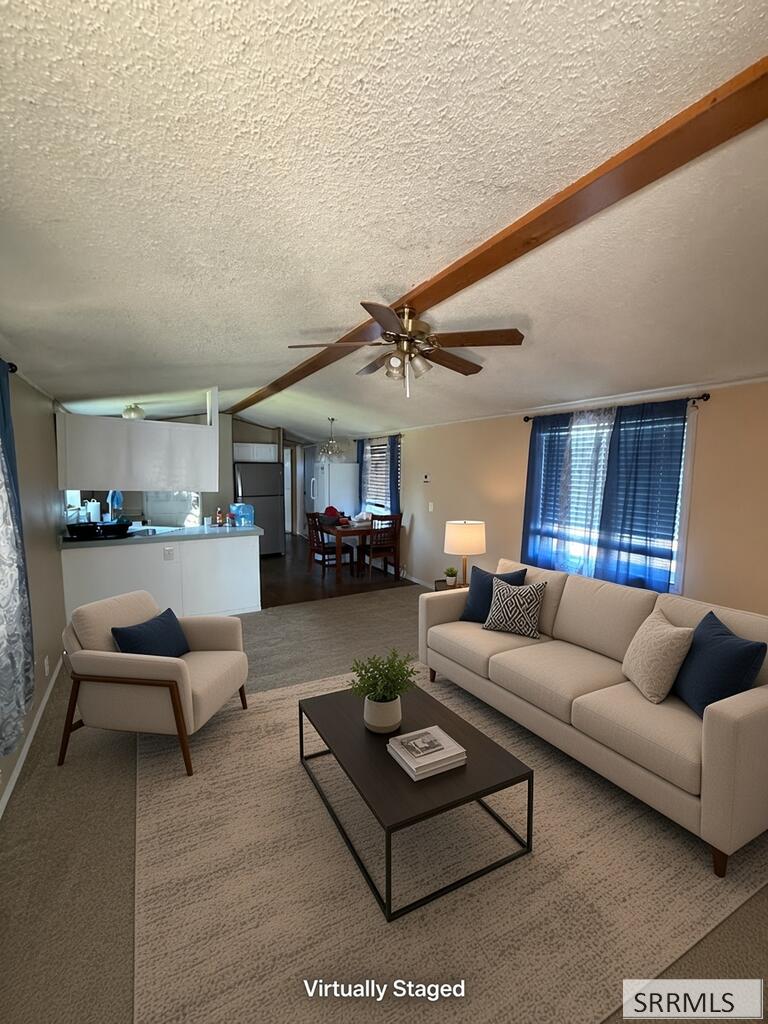
Charming 2 bed, 2 bath single-wide in a quiet Sunnyside Acres cul-de-sac, backing onto an open field with no rear neighbors. 980 sq ft with ceiling fans, and main-level laundry. Range, fridge, dishwasher, and microwave included. Established lawn, asphalt driveway, and shed. Easy I-15 access. Lot not included; lot rent covers water, sewer, garbage, and snow removal. Park approval required. Cash or conventional. Encantadora casa mvil de 2 recmaras y 2 baos en un tranquilo cul-de-sac de Sunnyside Acres, junto a un campo abierto y sin vecinos atrs. 980 pies cuadrados con ventiladores de techo, y lavandera en el nivel principal. Incluye estufa, refrigerador, lavaplatos y microondas. Csped, entrada de asfalto y cobertizo. Fcil acceso a la I-15. El lote no est incluido; renta/mes incluye agua, drenaje, basura y nieve. Se requiere aprobacin del parque. Efectivo o convencional. Se habla espaol!

Save
Ask
Tour
Hide
Share
Listing Snapshot
Price 
$100,000
Days On Site 
14 Days
Bedrooms 
2
Inside Area (SqFt) 
980 sqft
Total Baths 
2
Full Baths 
2
Partial Baths 
N/A
Lot Size 
N/A
Year Built 
1989
MLS Number 
2190263
Status 
Active
Property Tax 
$436
HOA/Condo/Coop Fees 
N/A
Sq Ft Source 
N/A
Friends & Family
Recent Activity
4 days agoListing updated with changes from the MLS
2 weeks agoListing first seen on site
General Features
Levels 
One
Number Of Stories 
1
Parking 
Asphalt
Property Sub Type 
Manufactured Home
Sewer 
Public Sewer
SqFt Above 
980
SqFt Total 
980
Style 
Single Wide
Water Source 
Public
Zoning 
NOT VERIFIED
Interior Features
Appliances 
MicrowaveRefrigeratorWasherDishwasher
Cooling 
Ceiling Fan(s)
Flooring 
CarpetLaminate
Heating 
Electric
Save
Ask
Tour
Hide
Share
Exterior Features
Construction Details 
Wood Siding
Other Structures 
Shed(s)
Roof 
Rubber
Schools
School District
Unknown
Elementary School
EDGEMONT 91EL
Middle School
TAYLOR VIEW 91JH
High School
SKYLINE 91HS
Listing courtesy of Rubi Fuhriman of Silvercreek Realty Group


Listing information is provided by Participants of the Snake River Regional MLS. IDX information is provided exclusively for personal, non-commercial use, and may not be used for any purpose other than to identify prospective properties consumers may be interested in purchasing. Information is deemed reliable but not guaranteed. Copyright 2026, Snake River Regional MLS.
Data last updated at: 2026-11-21 10:12 PM UTC

Neighborhood & Commute
Source: Walkscore
Disclosure: Community information and market data powered by Constellation Data Labs. Information is deemed reliable but not guaranteed.
Save
Ask
Tour
Hide
Share
Scroll to Top