
Find Your Next Home in California or Idaho

Explore current listings across California and Idaho with expert guidance to help you move forward with clarity and confidence.

Save
Ask
Tour
Hide
Share
$420,000
12 Days On Site

4586 Rustle Rd
AMMON, ID 83406

For Sale|Single Family Residence|Active
3
Beds
2
Total Baths
2
Full Baths
2,848
SqFt
$147
/SqFt
2024
Built
Subdivision:
Crestwood Hills
County:
Bonneville
Listing courtesy of Legacy Ranch Properties of Keller Williams Realty East Idaho (306)
Call Now: 951-704-6370
Is this the listing for you? We can help make it yours.
951-704-6370
Upcoming Open Houses
Mon, Nov 23, 2:30 PM - 4:30 PM
4586 Rustle Rd4586 Rustle Rd4586 Rustle Rd4586 Rustle Rd
Save
Ask
Tour
Hide
Share

Mortgage Calculator

Monthly Payment (Est.)

Enter an interest rate to see your estimated monthly payment.
Calculator powered by Showcase IDX, a Constellation1 Company. Copyright ©2026 Information is deemed reliable but not guaranteed.

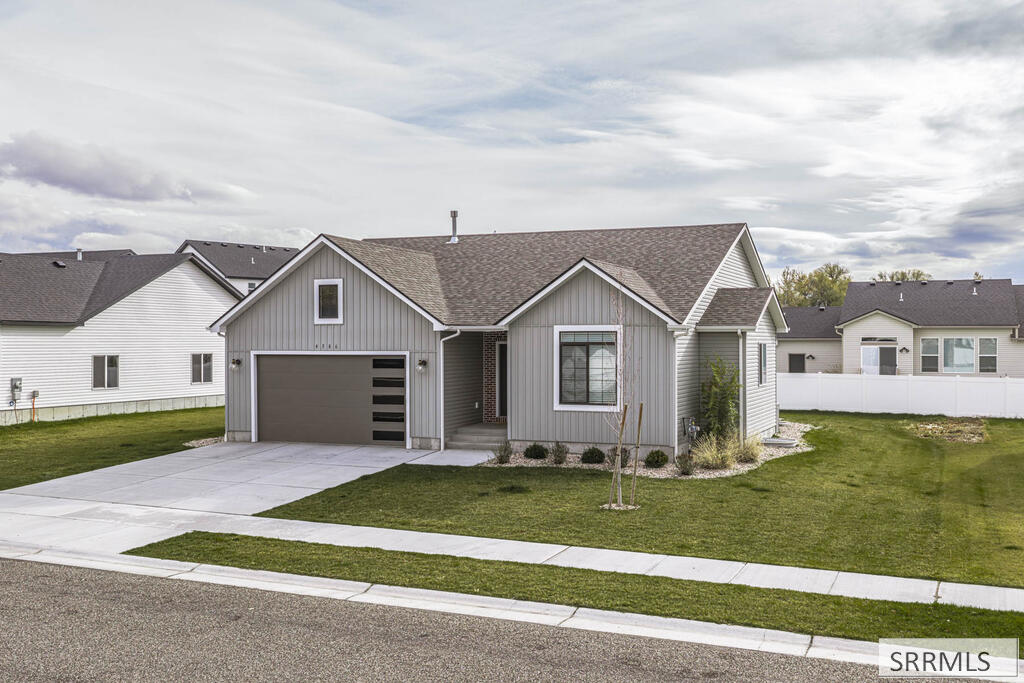
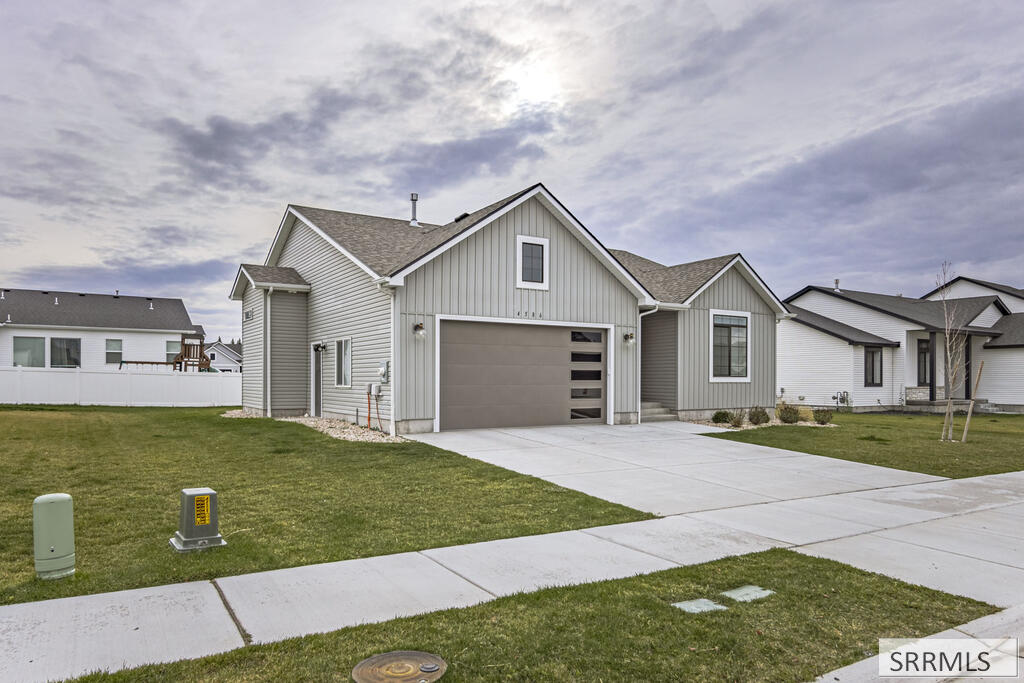
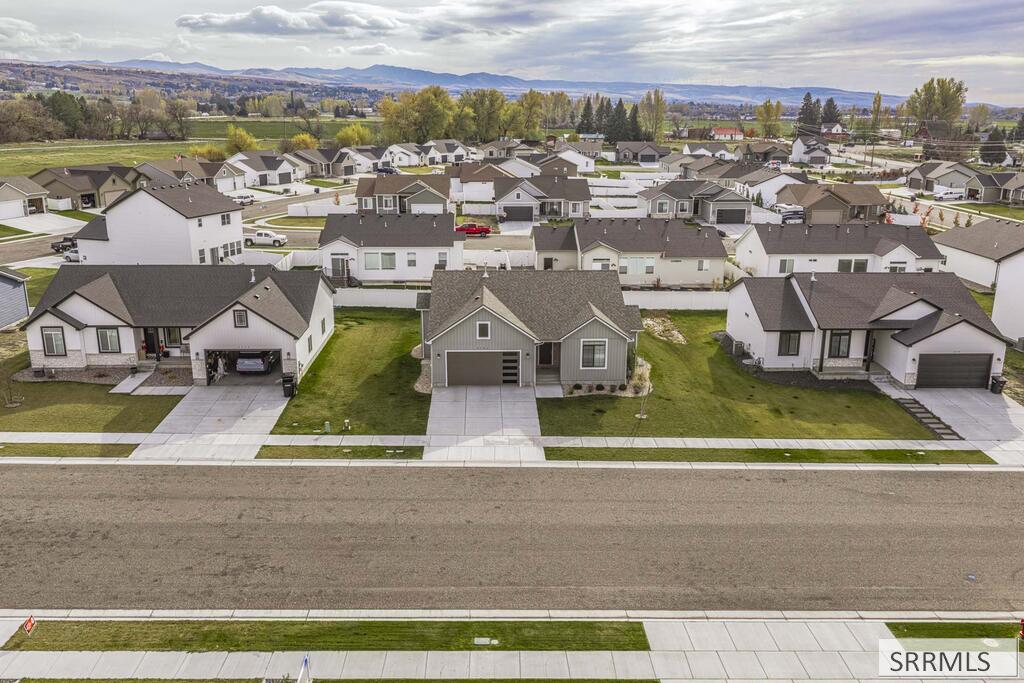
Brick accents and a tidy front yard offer a quiet welcome on Rustle Road, putting you at ease before you reach the door. This 2024 home in Ammon's Crestwood Hills has a warmth you can feel right from the street. At the heart of the home, the family room and kitchen open up together, with windows and a sliding glass door letting the light move through. White granite counters and a center island keep the kitchen feeling open, with plenty of room to make a meal and stay close to whoever's nearby. A pantry keeps the staples close, and a mud room with laundry and a built-in bench tucks coats, boots, and wash day out of sight. With 1,424 finished square feet on the main level, three bedrooms and two full baths let life unfold without a rush. The primary suite gives you a private place to rest at the end of the day, with an attached bath, a double vanity, and a walk-in closet. The other two bedrooms leave space for guests, a home office, or a quiet corner that is all your own. Out back, the yard gives you room to step outside and unwind. There's a 2-car garage, and central air keeps the home comfortable year-round. An unfinished basement adds another 1,424 square feet, bringing the home to 2,848 total square feet. An inviting home in Crestwood Hills, ready for you to settle in.

Save
Ask
Tour
Hide
Share
Listing Snapshot
Price 
$420,000
Days On Site 
12 Days
Bedrooms 
3
Inside Area (SqFt) 
2,848 sqft
Total Baths 
2
Full Baths 
2
Partial Baths 
N/A
Lot Size 
0.1964 Acres
Year Built 
2024
MLS Number 
2190278
Status 
Active
Property Tax 
$2,838
HOA/Condo/Coop Fees 
$16.67 monthly
Sq Ft Source 
N/A
Friends & Family
Recent Activity
4 days agoListing updated with changes from the MLS
2 weeks agoListing first seen on site
General Features
Acres 
0.1964
Garage 
Yes
Garage Spaces 
2
Levels 
One
Number Of Stories 
1
Parking 
Concrete
Property Sub Type 
Single Family Residence
Sewer 
Public Sewer
SqFt Above 
1424
SqFt Below 
1424
SqFt Total 
2848
Style 
Ranch
Utilities 
Natural Gas Available
Water Source 
Public
Zoning 
AMMON R1-RESIDENCE ZONE
Interior Features
Appliances 
DishwasherMicrowaveRefrigerator
Basement 
Unfinished
Cooling 
Central AirCeiling Fan(s)
Flooring 
CarpetVinyl
Heating 
Forced AirNatural Gas
Interior 
Walk-In Closet(s)PantryGranite Counters
Save
Ask
Tour
Hide
Share
Exterior Features
Construction Details 
FrameBrickVinyl Siding
Community Features
Association Fee 
$200.0
Association Fee Frequency 
Annually
Schools
School District
Unknown
Elementary School
RIMROCK
Middle School
Black Canyon M.S.
High School
THUNDER RIDGE-D93
Listing courtesy of Legacy Ranch Properties of Keller Williams Realty East Idaho (306)


Listing information is provided by Participants of the Snake River Regional MLS. IDX information is provided exclusively for personal, non-commercial use, and may not be used for any purpose other than to identify prospective properties consumers may be interested in purchasing. Information is deemed reliable but not guaranteed. Copyright 2026, Snake River Regional MLS.
Data last updated at: 2026-11-21 09:12 PM UTC

Neighborhood & Commute
Source: Walkscore
Disclosure: Community information and market data powered by Constellation Data Labs. Information is deemed reliable but not guaranteed.
Save
Ask
Tour
Hide
Share
Scroll to Top