
Find Your Next Home in California or Idaho

Explore current listings across California and Idaho with expert guidance to help you move forward with clarity and confidence.

Save
Ask
Tour
Hide
Share
$417,900
10 Days On Site

876 Jaylee Drive
RIGBY, ID 83442

For Sale|Single Family Residence|Active
4
Beds
2.5
Total Baths
2
Full Baths
1
Partial Bath
1,897
SqFt
$220
/SqFt
2026
Built
Subdivision:
HAILEY CREEK-JEF
County:
Jefferson
Listing courtesy of Bruce Jolley of Kartchner Homes Inc
Call Now: 951-704-6370
Is this the listing for you? We can help make it yours.
951-704-6370
876 Jaylee Drive876 Jaylee Drive876 Jaylee Drive876 Jaylee Drive
Save
Ask
Tour
Hide
Share

Mortgage Calculator

Monthly Payment (Est.)

Enter an interest rate to see your estimated monthly payment.
Calculator powered by Showcase IDX, a Constellation1 Company. Copyright ©2026 Information is deemed reliable but not guaranteed.

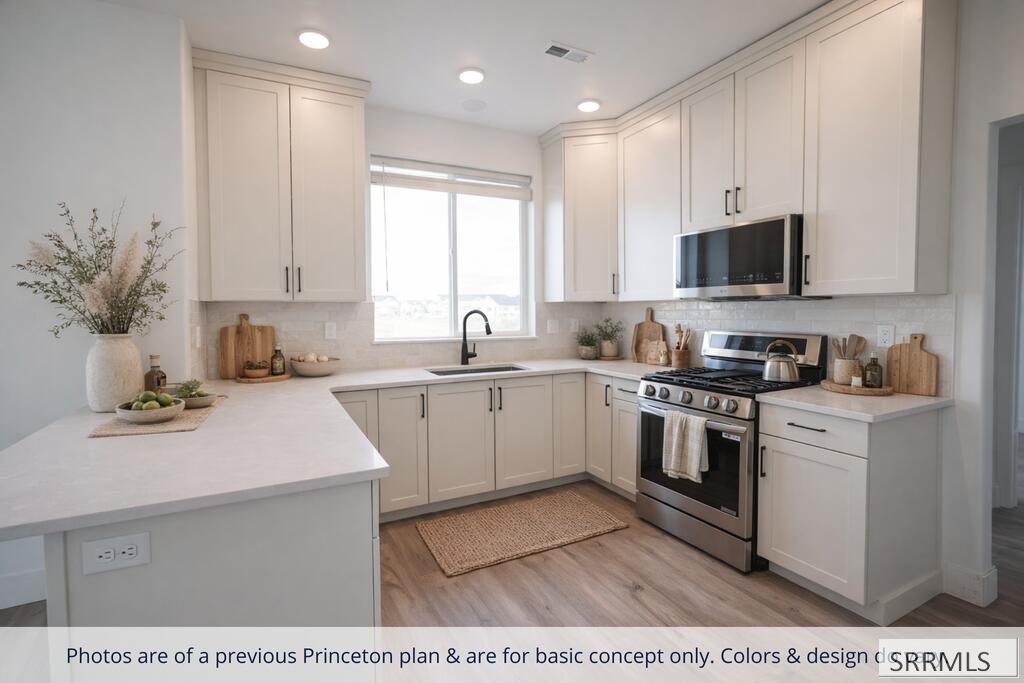
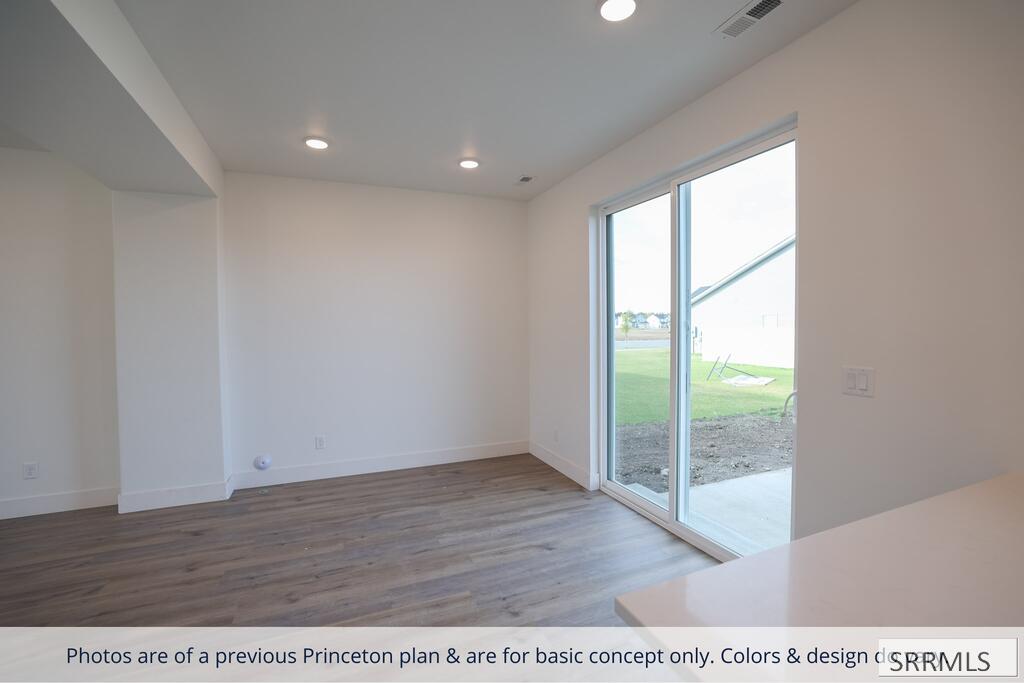
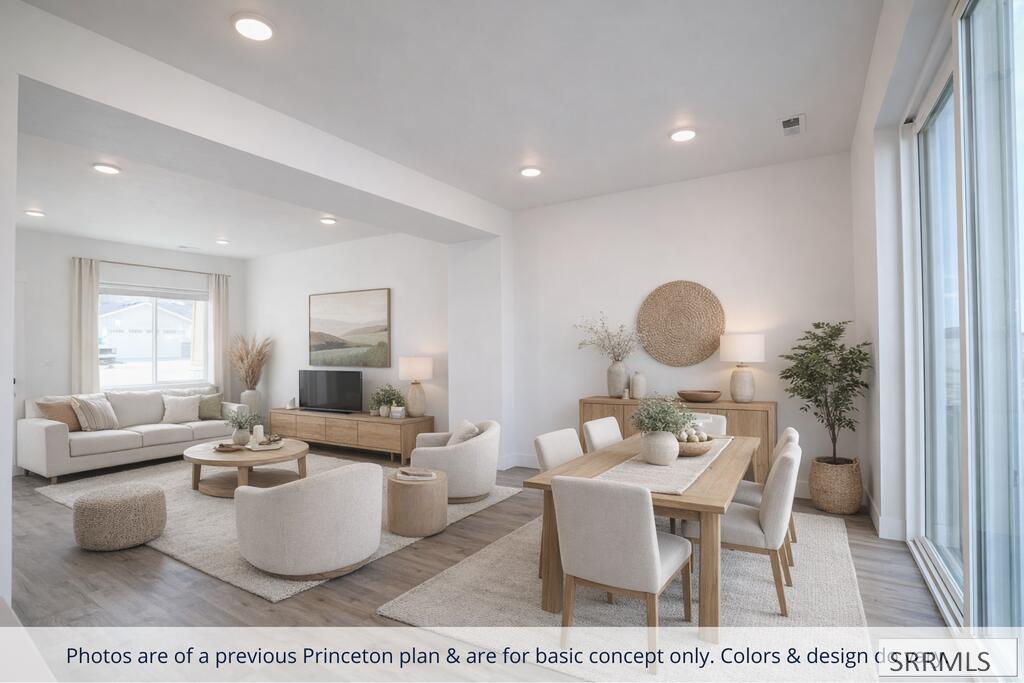
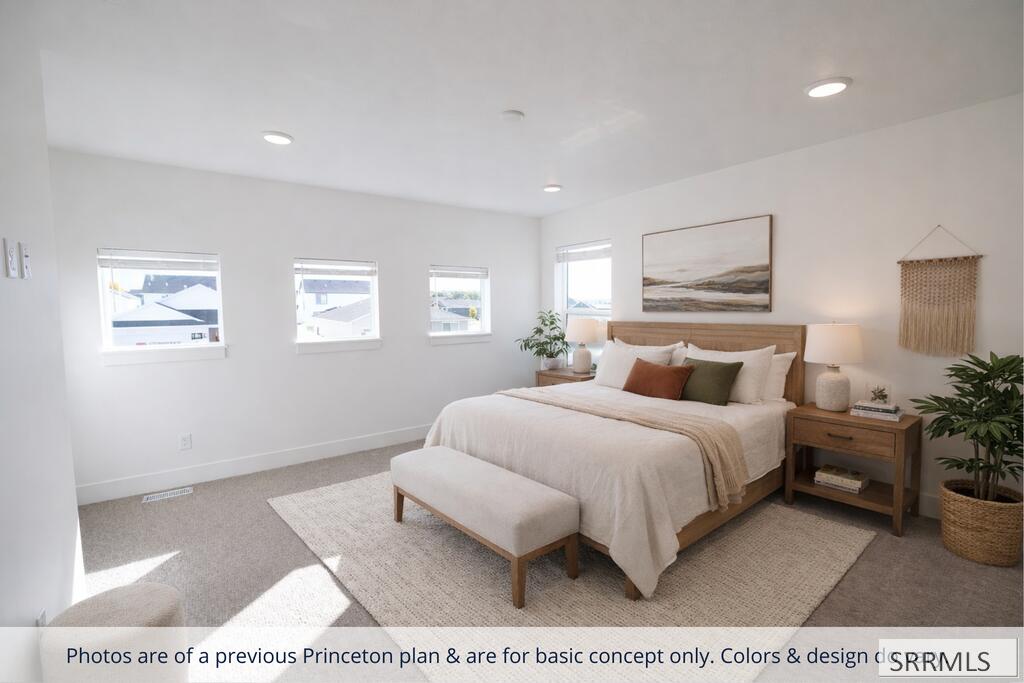
The Princeton offers a balanced layout that feels both open and intentional. The main floor welcomes you with a seamless kitchen and dining space designed for connection, featuring granite or quartz countertops and quality finishes throughout. A private office on the main level creates a dedicated work or study zone, keeping productivity separate from the main living areas. Expansive windows bring in natural light, enhancing the home's clean lines and airy feel. Upstairs, a flexible loft anchors four bedrooms, including a spacious primary suite with a walk in closet and a spa inspired bathroom complete with dual sinks, a soaking tub, and a separate shower. Comfortable 8lb carpet upstairs and durable flooring on the main level provide the right blend of softness and practicality. Built with energy efficiency in mind and backed by a 2 year home warranty, this home is designed for modern living. Set within communities close to retail, restaurants, and recreation, the Princeton combines smart design with everyday convenience.

Save
Ask
Tour
Hide
Share
Listing Snapshot
Price 
$417,900
Days On Site 
10 Days
Bedrooms 
4
Inside Area (SqFt) 
1,897 sqft
Total Baths 
2.5
Full Baths 
2
Partial Baths 
1
Lot Size 
0.14 Acres
Year Built 
2026
MLS Number 
2190317
Status 
Active
Property Tax 
N/A
HOA/Condo/Coop Fees 
N/A
Sq Ft Source 
N/A
Friends & Family
Recent Activity
yesterdayListing updated with changes from the MLS
yesterdayPrice changed to $417,900
a week agoListing first seen on site
General Features
Acres 
0.14
Foundation 
Slab
Garage 
Yes
Garage Spaces 
2
Levels 
Two
Number Of Stories 
2
Parking 
Concrete
Property Condition 
Under Construction
Property Sub Type 
Single Family Residence
Sewer 
Public Sewer
SqFt Above 
1897
SqFt Total 
1897
Style 
Traditional
Utilities 
Natural Gas Available
Water Source 
Public
Zoning 
RIGBY-R1-RESIDENTIAL SNGL FAM
Interior Features
Appliances 
DishwasherMicrowave
Cooling 
Central Air
Flooring 
Vinyl
Heating 
Forced AirNatural Gas
Interior 
Walk-In Closet(s)
Save
Ask
Tour
Hide
Share
Exterior Features
Construction Details 
FrameStoneVinyl Siding
Schools
School District
Unknown
Elementary School
SOUTH FORK
Middle School
Rigby Middle School
High School
RIGBY 251HS
Listing courtesy of Bruce Jolley of Kartchner Homes Inc


Listing information is provided by Participants of the Snake River Regional MLS. IDX information is provided exclusively for personal, non-commercial use, and may not be used for any purpose other than to identify prospective properties consumers may be interested in purchasing. Information is deemed reliable but not guaranteed. Copyright 2026, Snake River Regional MLS.
Data last updated at: 2026-11-21 09:24 PM UTC

Neighborhood & Commute
Source: Walkscore
Disclosure: Community information and market data powered by Constellation Data Labs. Information is deemed reliable but not guaranteed.
Save
Ask
Tour
Hide
Share
Scroll to Top