

217 4127 ERIGBY, ID 83442

Mortgage Calculator
Monthly Payment (Est.)
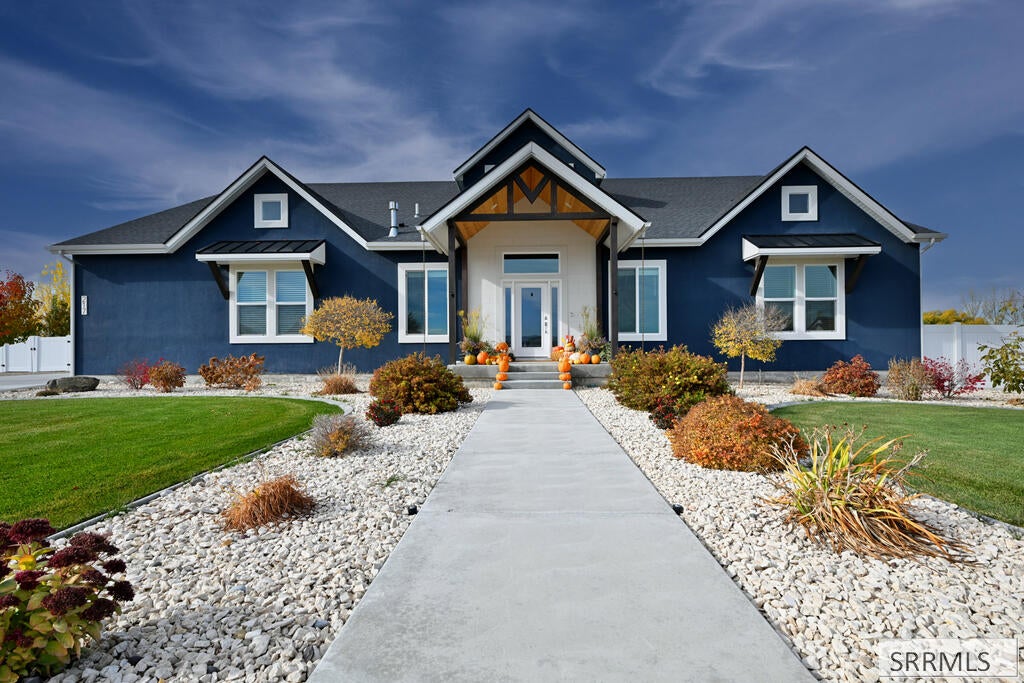
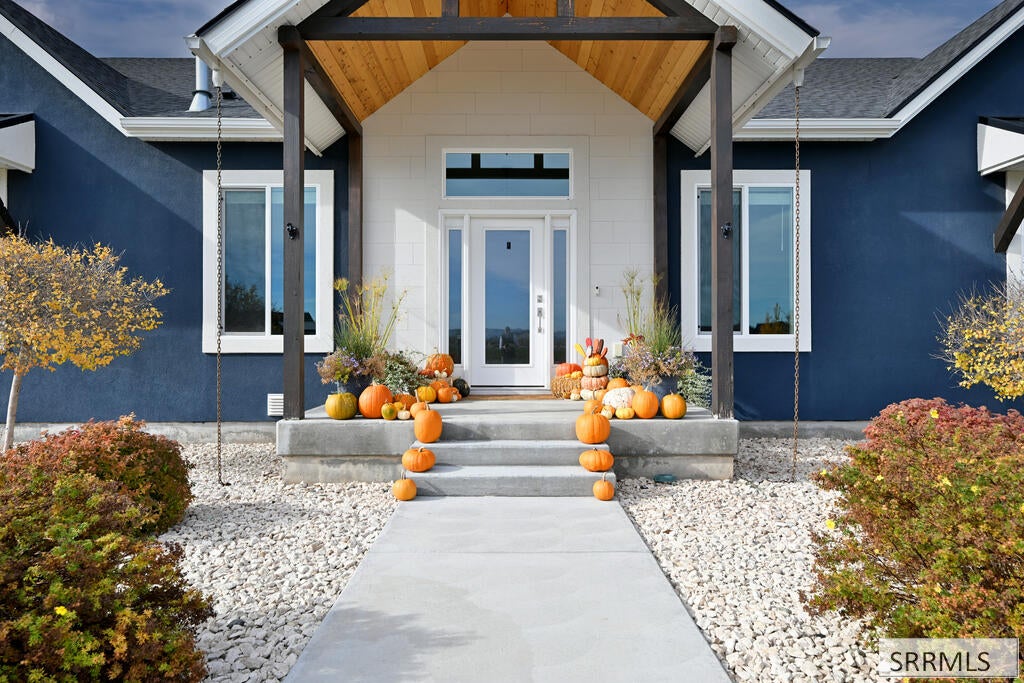
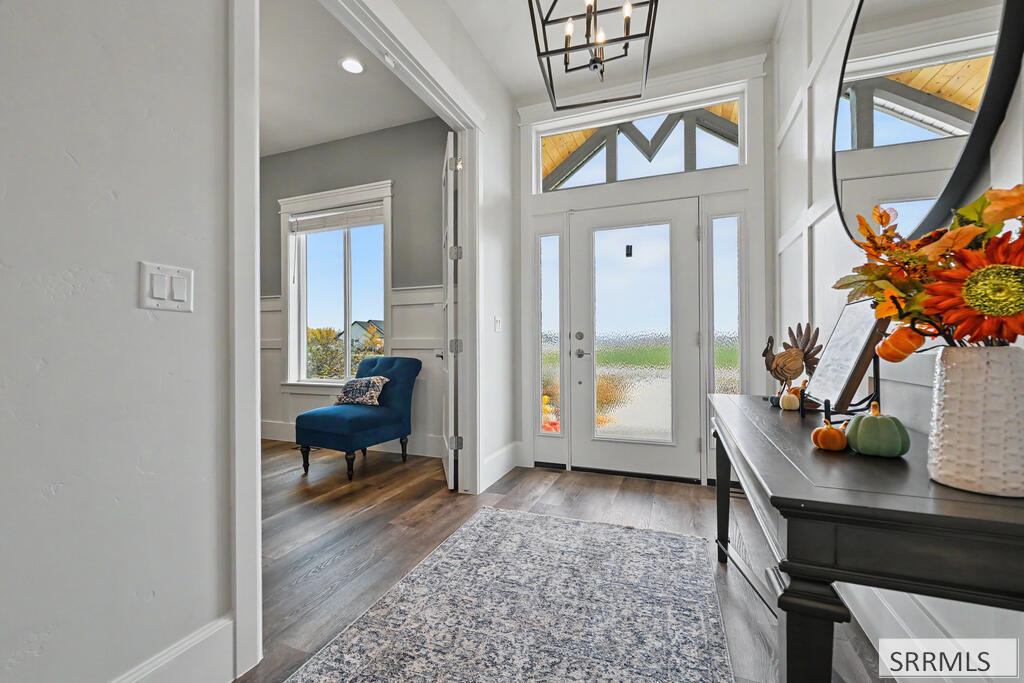
Enter an interest rate to see your estimated monthly payment.Offering just barely under 5,000 square feet of luxury living on more than an acre, this stunning modern craftsman home sits on a manicured corner lot with a vinyl-fenced backyard, covered patio, and expansive driveway. Inside, an open-concept layout showcases warm luxury vinyl plank flooring and a great room anchored by a cozy fireplace flanked by custom floating wood shelves and built-in cabinetry. The gourmet kitchen is an entertainer's dream, featuring crisp white shaker cabinetry, a custom wood range hood, double wall ovens, a walk-in pantry, and an oversized island with seating for six. Retreat to the spacious primary suite boasting a custom board-and-batten accent wall, an expansive walk-in closet with custom shelving, and a spa-inspired wet room complete with a freestanding soaking tub, dual showerheads, and sleek hex tile. Car enthusiasts and hobbyists will love the oversized, 4-car garage with epoxy floors, high ceilings, and ample room for vehicles and recreational toys. Nestled in a desirable community with neighborhood amenities including pickleball courts, a playground, and a covered picnic pavilion, this property delivers refined comfort and room to grow. Schedule your showing today!
| 4 days ago | Listing updated with changes from the MLS | |
| a week ago | Listing first seen on site |

Listing information is provided by Participants of the Snake River Regional MLS. IDX information is provided exclusively for personal, non-commercial use, and may not be used for any purpose other than to identify prospective properties consumers may be interested in purchasing. Information is deemed reliable but not guaranteed. Copyright 2026, Snake River Regional MLS.
Data last updated at: 2026-11-21 09:35 PM UTC