
Find Your Next Home in California or Idaho

Explore current listings across California and Idaho with expert guidance to help you move forward with clarity and confidence.

Save
Ask
Tour
Hide
Share
$383,995
9 Days On Site

184 Kiana Avenue
RIGBY, ID 83442

For Sale|Single Family Residence|Active
3
Beds
2
Total Baths
2
Full Baths
1,747
SqFt
$220
/SqFt
2026
Built
Subdivision:
Eagles Rest
County:
Jefferson
Listing courtesy of Lena Wight of NextHome Advantage Realty
Call Now: 951-704-6370
Is this the listing for you? We can help make it yours.
951-704-6370
184 Kiana Avenue184 Kiana Avenue184 Kiana Avenue184 Kiana Avenue
Save
Ask
Tour
Hide
Share

Mortgage Calculator

Monthly Payment (Est.)

Enter an interest rate to see your estimated monthly payment.
Calculator powered by Showcase IDX, a Constellation1 Company. Copyright ©2026 Information is deemed reliable but not guaranteed.

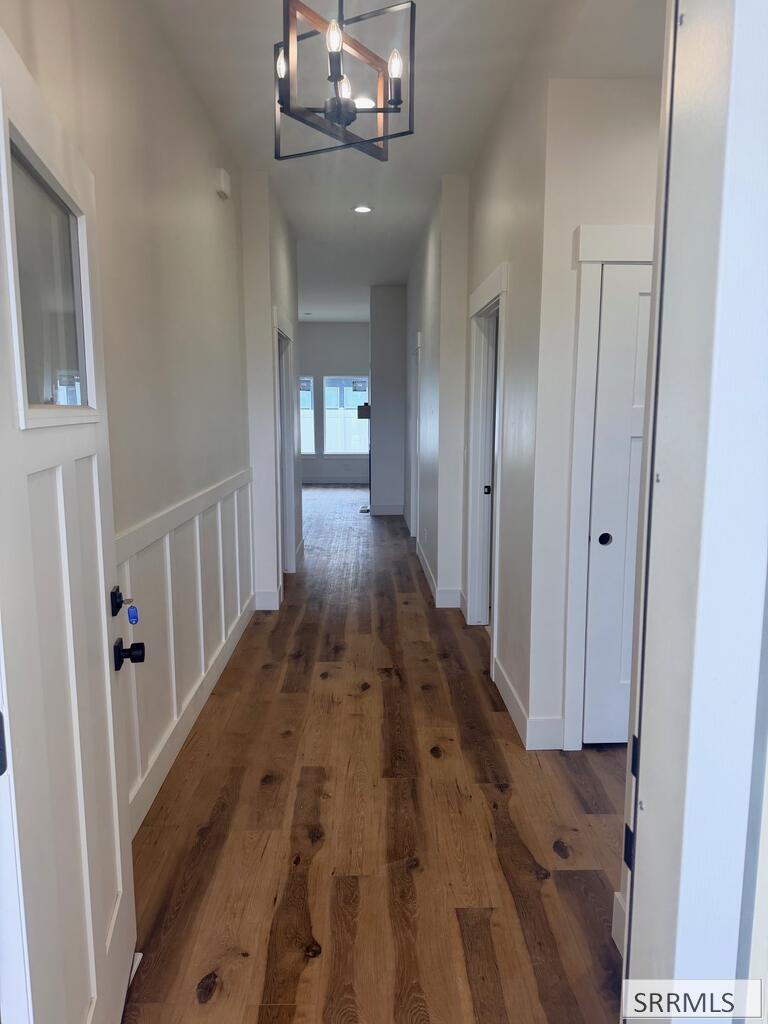
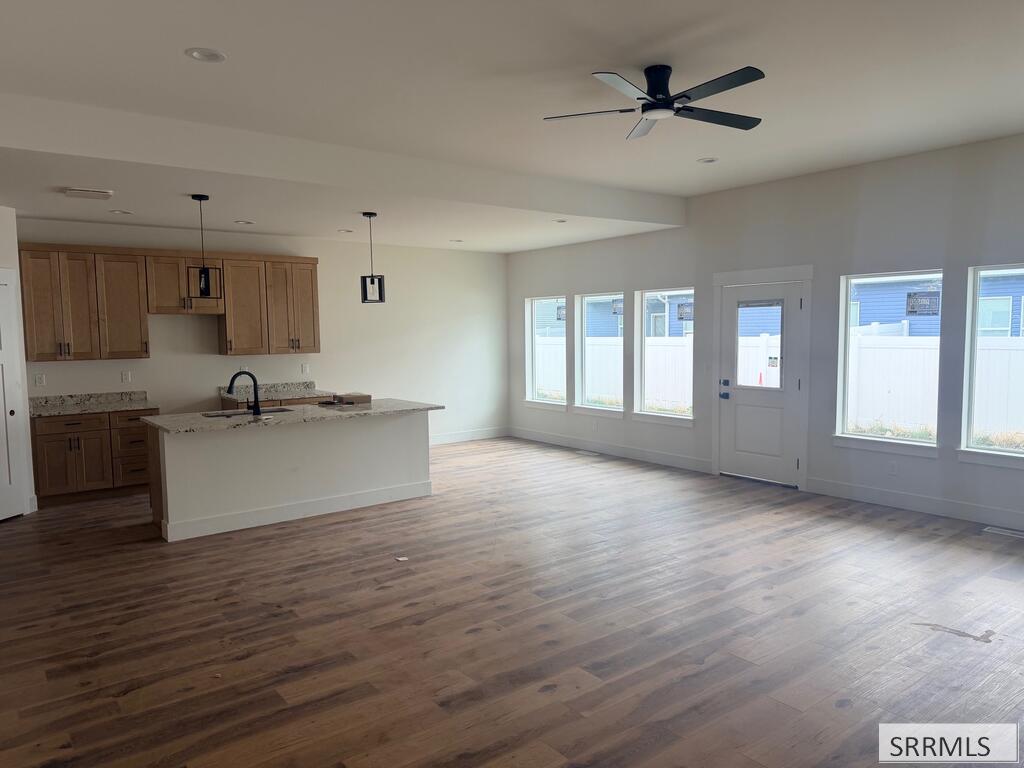
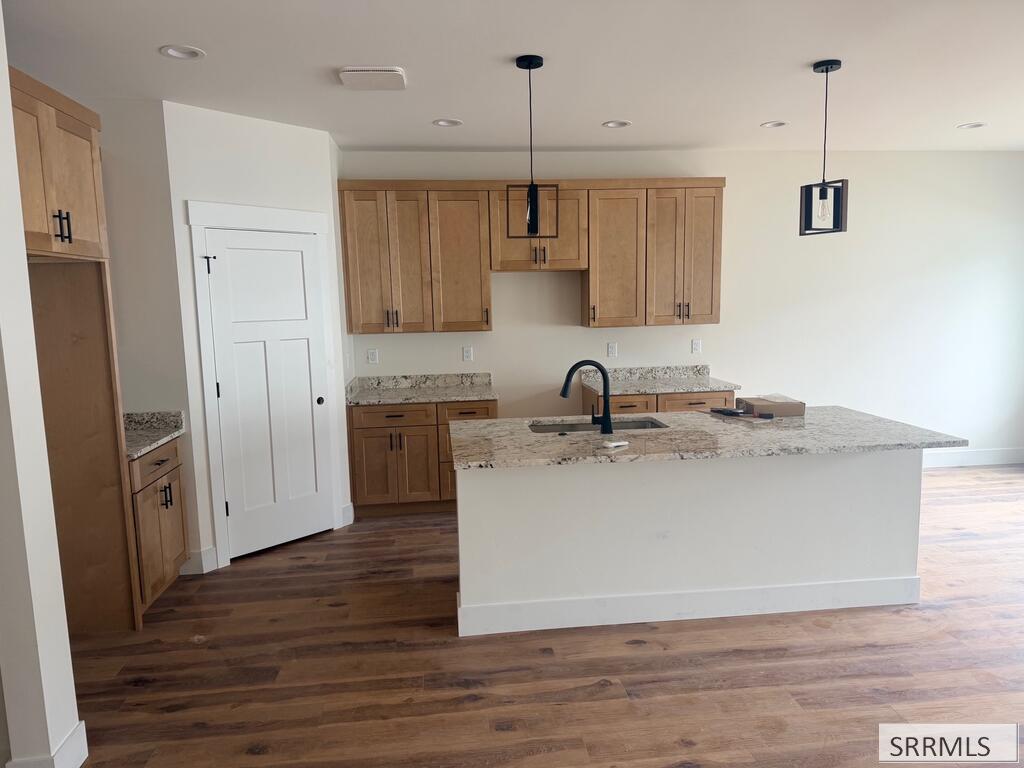
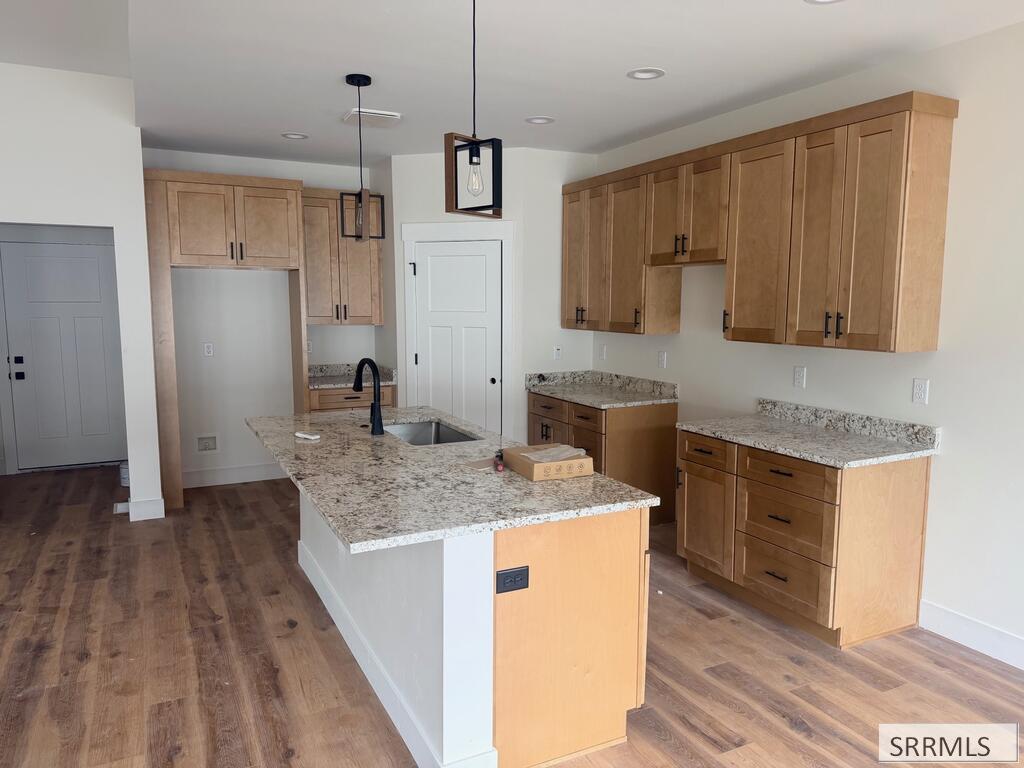
Almost Completed! ** Inside photos are SAMPLES of what we offer.** Please visit property to see finishes. This home offers effortless, low-maintenance living in a desirable 55+ community in Rigby, Idaho. Single-level design with NO steps, perfect for those seeking simplicity and comfort. 1,747 square feet of thoughtfully designed single-level living space, this move-in-ready residence features modern finishes, generous upgrades , energy-efficient upgrades, and everything included so you can enjoy living from day one. 3 Bedrooms, 2 baths featuring a spacious primary suite with a generous walk-in closet with organizers and private en-suite bathroom. Bright, open-concept living space with an abundance of natural light. Gourmet kitchen with all granite countertops throughout, tall with extra space-soft-close cabinetry, and a complete suite of stainless steel appliances including the refrigerator. Central air conditioning plus high-efficiency heating for year-round comfort. 2+ car attached garage with oversized door, plenty of storage and easy access. Professionally landscaped yard with automatic sprinklers and a full white vinyl privacy fence for privacy and convenience. Taxes listed are on land only. All information deemed reliable- please verify. Call me let's go take a look!!

Save
Ask
Tour
Hide
Share
Listing Snapshot
Price 
$383,995
Days On Site 
9 Days
Bedrooms 
3
Inside Area (SqFt) 
1,747 sqft
Total Baths 
2
Full Baths 
2
Partial Baths 
N/A
Lot Size 
0.11 Acres
Year Built 
2026
MLS Number 
2190345
Status 
Active
Property Tax 
$500
HOA/Condo/Coop Fees 
$100 monthly
Sq Ft Source 
N/A
Friends & Family
Recent Activity
4 days agoListing updated with changes from the MLS
a week agoListing first seen on site
General Features
Acres 
0.11
Attached Garage 
Yes
Garage 
Yes
Garage Spaces 
2
Levels 
One
Number Of Stories 
1
Parking 
ConcreteAttached
Property Condition 
New Construction
Property Sub Type 
Single Family Residence
Sewer 
Public Sewer
SqFt Above 
1747
SqFt Total 
1747
Style 
Ranch
Utilities 
Natural Gas Available
Water Source 
Public
Zoning 
NOT VERIFIED
Interior Features
Appliances 
DishwasherMicrowaveRefrigerator
Cooling 
Central AirCeiling Fan(s)
Flooring 
CarpetVinyl
Heating 
Natural Gas
Interior 
Vaulted Ceiling(s)PantryGranite Counters
Save
Ask
Tour
Hide
Share
Exterior Features
Construction Details 
FrameStoneVinyl Siding
Fencing 
Fenced
Community Features
Accessibility Features 
Accessible Entrance
Association Fee 
$1200.0
Association Fee Frequency 
Annually
Senior Community 
Yes
Schools
School District
Unknown
Elementary School
Midway
Middle School
Rigby Middle School
High School
RIGBY 251HS
Listing courtesy of Lena Wight of NextHome Advantage Realty


Listing information is provided by Participants of the Snake River Regional MLS. IDX information is provided exclusively for personal, non-commercial use, and may not be used for any purpose other than to identify prospective properties consumers may be interested in purchasing. Information is deemed reliable but not guaranteed. Copyright 2026, Snake River Regional MLS.
Data last updated at: 2026-11-21 10:17 PM UTC

Neighborhood & Commute
Source: Walkscore
Disclosure: Community information and market data powered by Constellation Data Labs. Information is deemed reliable but not guaranteed.
Save
Ask
Tour
Hide
Share
Scroll to Top