

Save
Ask
Tour
Hide
$339,000
8 Days On Site
3031 Larson DriveIDAHO FALLS, ID 83401
For Sale|Single Family Residence|Active
3
Beds
2
Total Baths
2
Full Baths
1,108
SqFt
$306
/SqFt
2011
Built
Subdivision:
SUMMIT PARK-BON
County:
Bonneville
Listing courtesy of Ashley Curry of eXp Realty LLC
Call Now: 951-704-6370
Is this the listing for you? We can help make it yours.
951-704-6370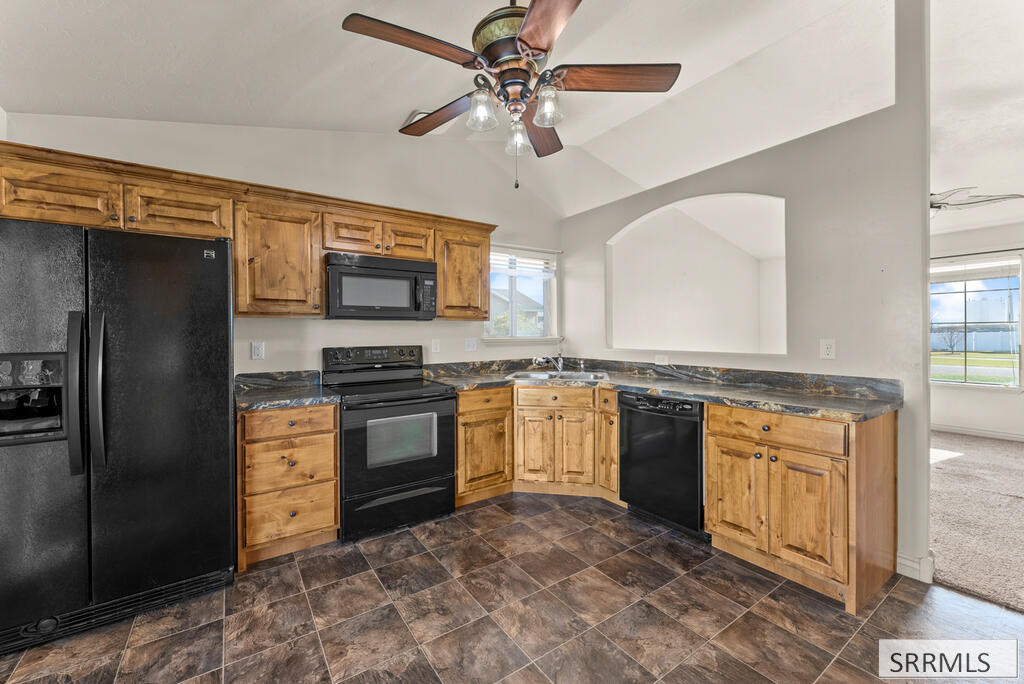
Save
Ask
Tour
Hide
Mortgage Calculator
Monthly Payment (Est.)
Enter an interest rate to see your estimated monthly payment.Calculator powered by Showcase IDX, a Constellation1 Company. Copyright ©2026 Information is deemed reliable but not guaranteed.
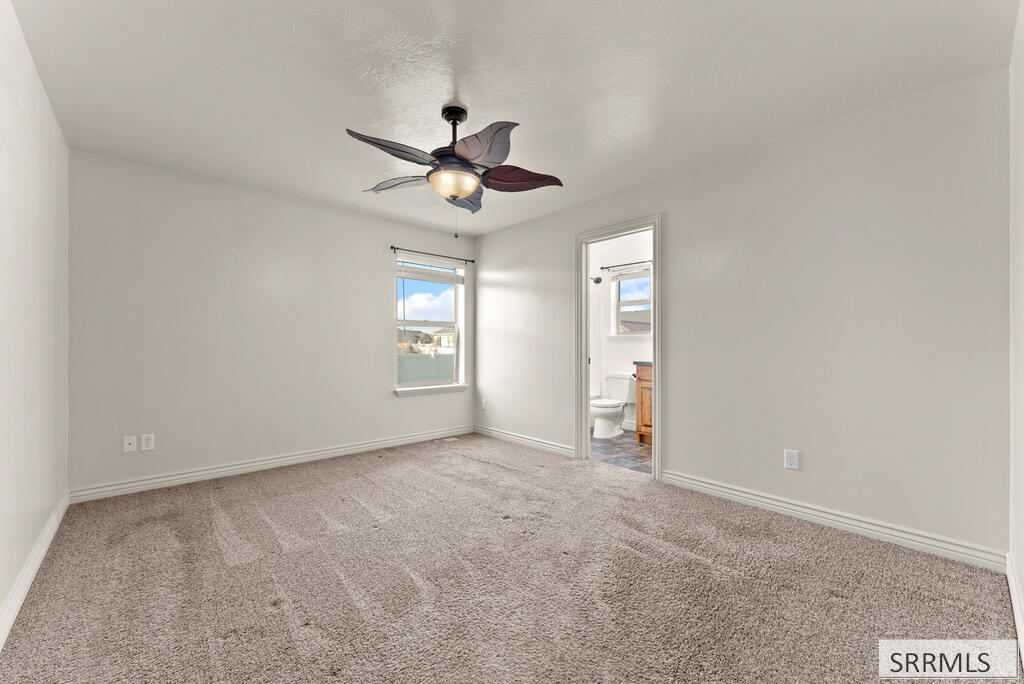
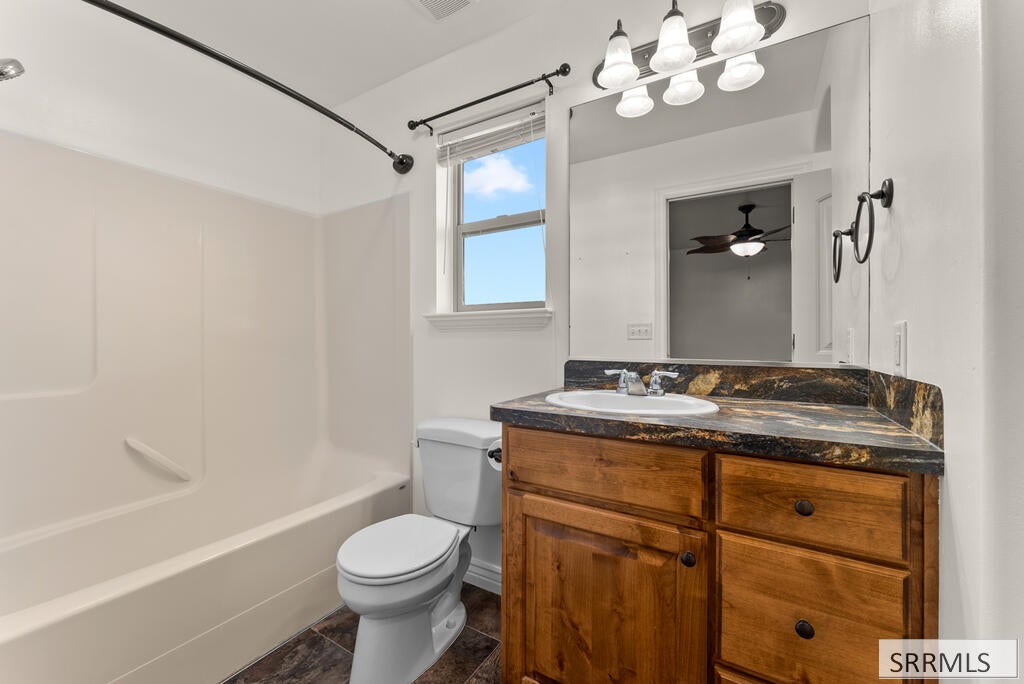
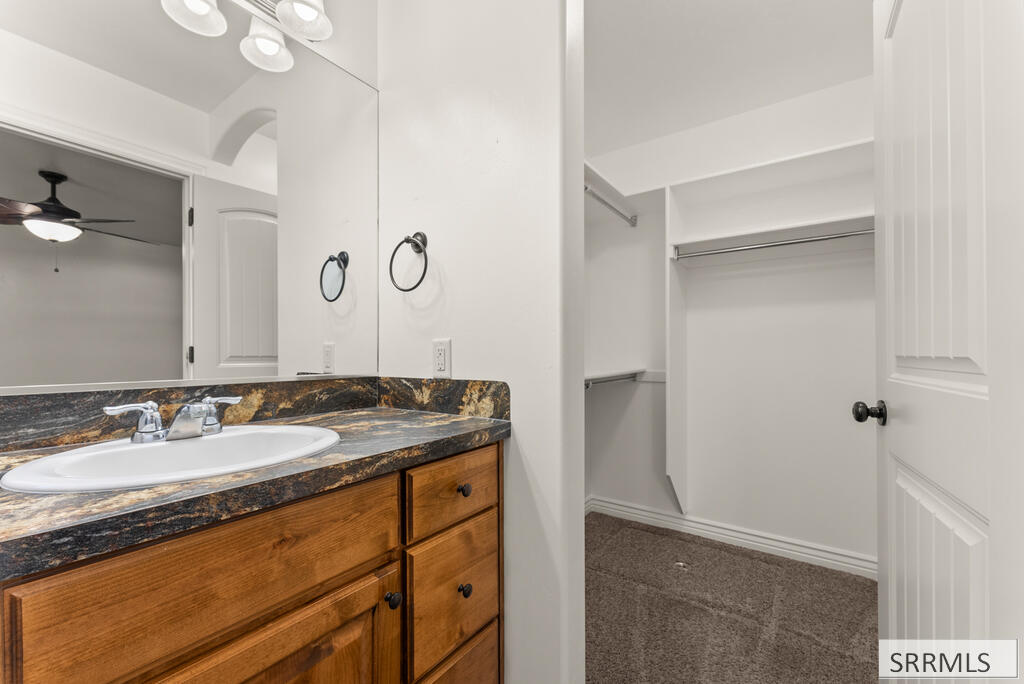
Enjoy the ease of single level living in this move in ready 3bed, 2bath home nestled in a quiet east side neighborhood. One of its standout features is the spacious 0.3-acre lot, fully fenced with sprinkler system and offering room to relax, play, garden or entertain. A dedicated RV pad, attached 2 car garage and central A/C add everyday convenience. Homes of this year and yard space plus features in this price range are hard to find. Schools, parks, Costco, Shopping, restaurants and everyday essentials are all just minutes away so you can spend less time running errands and more time enjoying home. This low maintenance east side beauty, location & neighborhood are a must see in person!
Save
Ask
Tour
Hide
Listing Snapshot
Price
$339,000
Days On Site
8 Days
Bedrooms
3
Inside Area (SqFt)
1,108 sqft
Total Baths
2
Full Baths
2
Partial Baths
N/A
Lot Size
0.29 Acres
Year Built
2011
MLS Number
2190361
Status
Active
Property Tax
$1,065
HOA/Condo/Coop Fees
N/A
Sq Ft Source
N/A
Friends & Family
Recent Activity
| 4 days ago | Listing updated with changes from the MLS | |
| a week ago | Listing first seen on site |
General Features
Acres
0.29
Garage
Yes
Garage Spaces
2
Levels
One
Number Of Stories
1
Parking
Concrete
Property Sub Type
Single Family Residence
Sewer
Public Sewer
SqFt Above
1108
SqFt Total
1108
Style
Ranch
Utilities
Natural Gas Available
Water Source
Public
Zoning
BONNEVILLE-RA1-RESID/AGRICUL
Interior Features
Appliances
DishwasherMicrowaveRefrigerator
Cooling
Central AirCeiling Fan(s)
Flooring
CarpetTile
Heating
Forced AirNatural Gas
Interior
Laminate Counters
Save
Ask
Tour
Hide
Exterior Features
Construction Details
FrameBrickVinyl Siding
Fencing
Fenced
Other Structures
Shed(s)
Schools
School District
Unknown
Elementary School
SUMMIT HILLS ELEMENTARY
Middle School
ROCKY MOUNTAIN 93JH
High School
BONNEVILLE 93HS
Listing courtesy of Ashley Curry of eXp Realty LLC

Listing information is provided by Participants of the Snake River Regional MLS. IDX information is provided exclusively for personal, non-commercial use, and may not be used for any purpose other than to identify prospective properties consumers may be interested in purchasing. Information is deemed reliable but not guaranteed. Copyright 2026, Snake River Regional MLS.
Data last updated at: 2026-11-21 09:40 PM UTC
Listing information is provided by Participants of the Snake River Regional MLS. IDX information is provided exclusively for personal, non-commercial use, and may not be used for any purpose other than to identify prospective properties consumers may be interested in purchasing. Information is deemed reliable but not guaranteed. Copyright 2026, Snake River Regional MLS.
Data last updated at: 2026-11-21 09:40 PM UTC
Neighborhood & Commute
Source: Walkscore
Disclosure: Community information and market data powered by Constellation Data Labs. Information is deemed reliable but not guaranteed.
Save
Ask
Tour
Hide